







Address
9670 S County Line Road, Stronach Township, MI
Price
$ 979,000
Property Attributes
- ID#20261060206
- TypeSingle Family
- Listing Status Active
- CountyMANISTEE
- CityStronach Township
- AreaStronach Twp
- Zip49660
- StyleCape Cod
- Year Built1977
- Taxes$ 3467
- Price$ 979,000
- Bedrooms4
- Full Bathrooms3
- Half Bathrooms1
- Sqr Footage3437
- Lot Size21.56 Acres
Data Source:
RealComp
Property Description
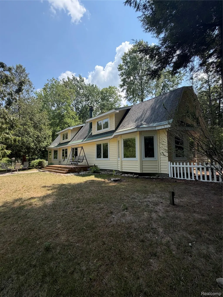
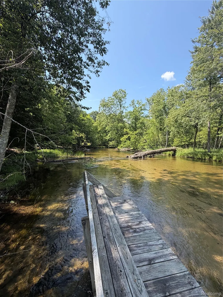
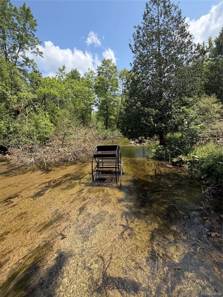
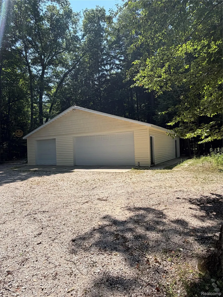
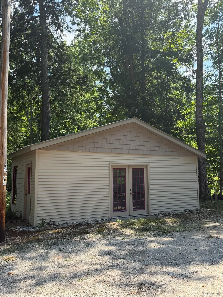
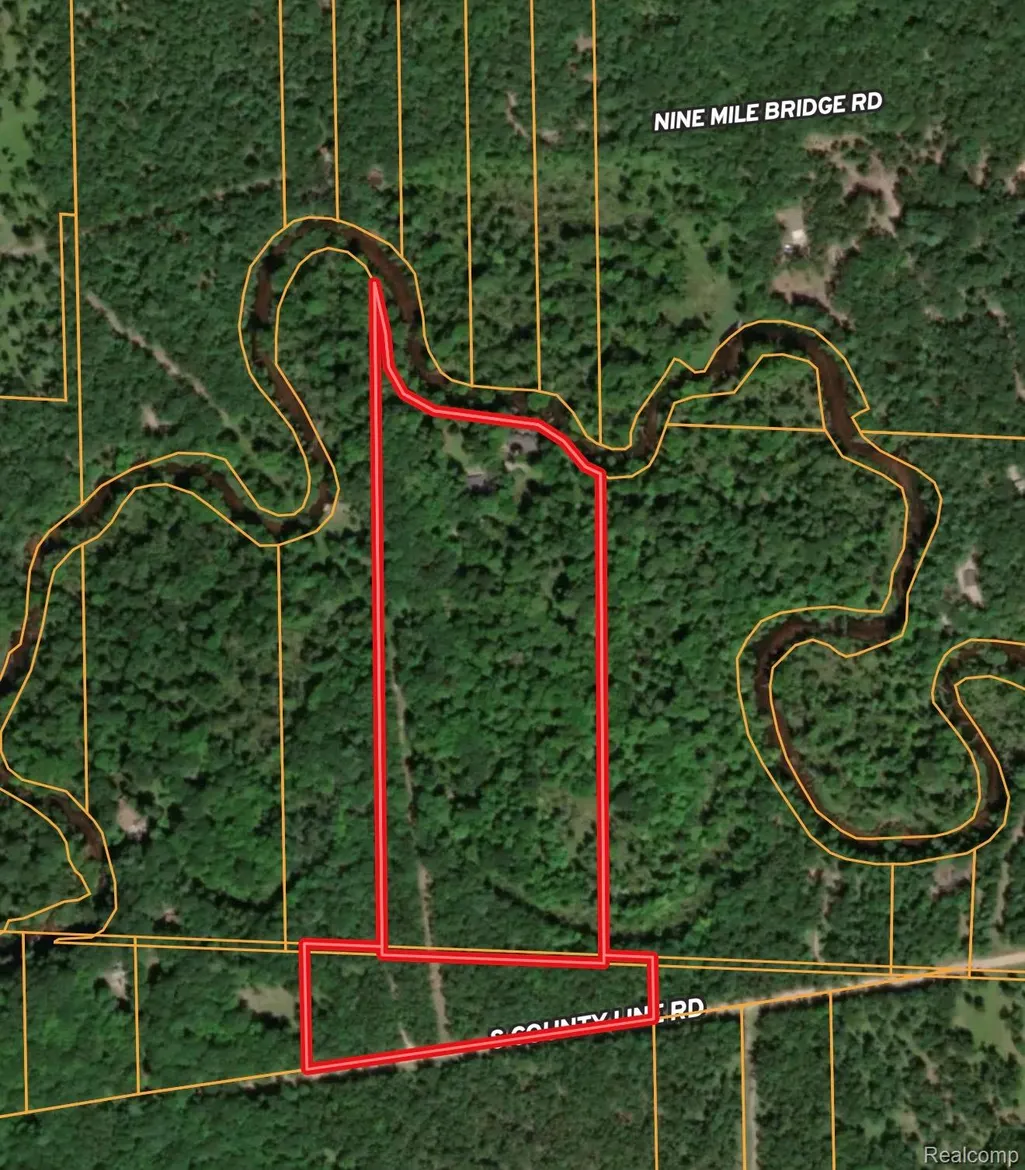
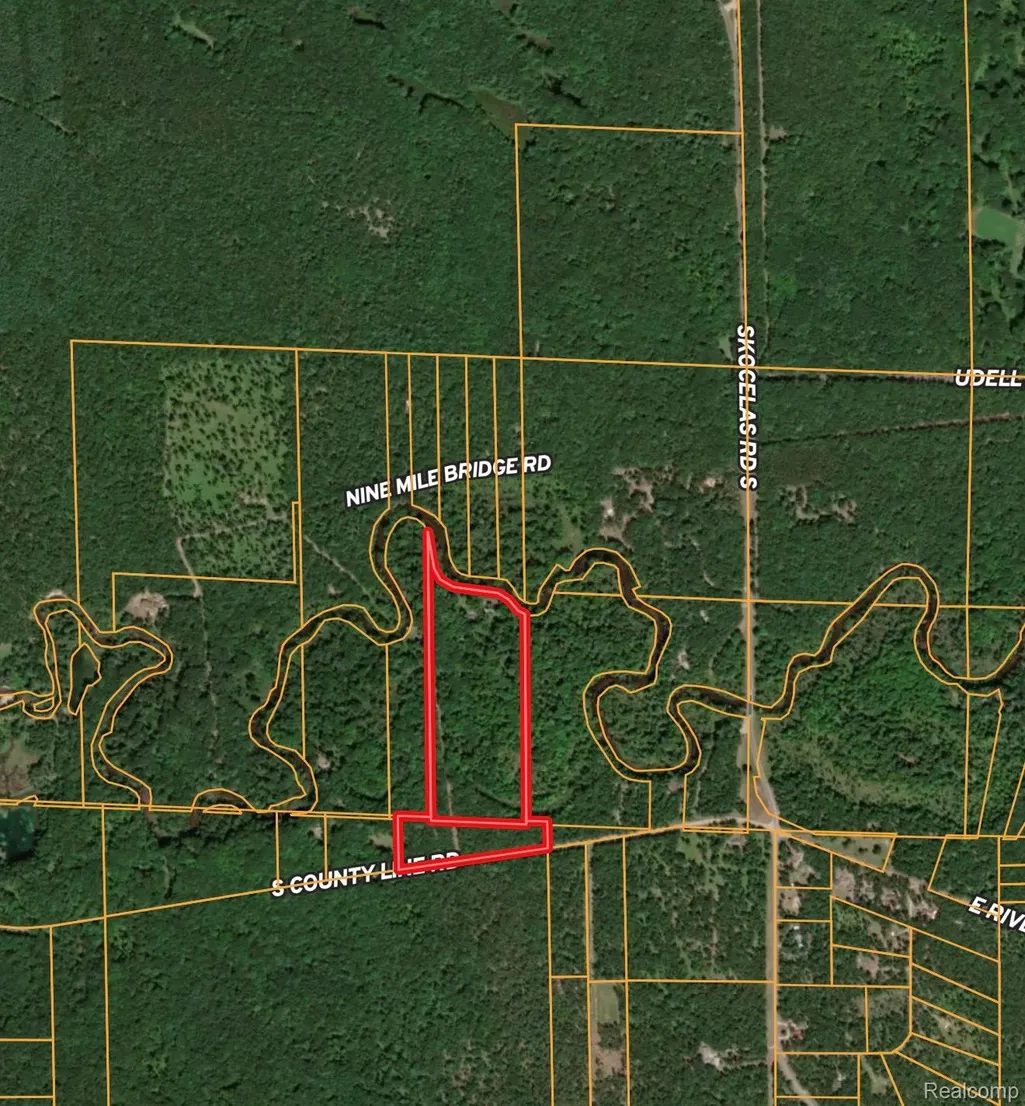
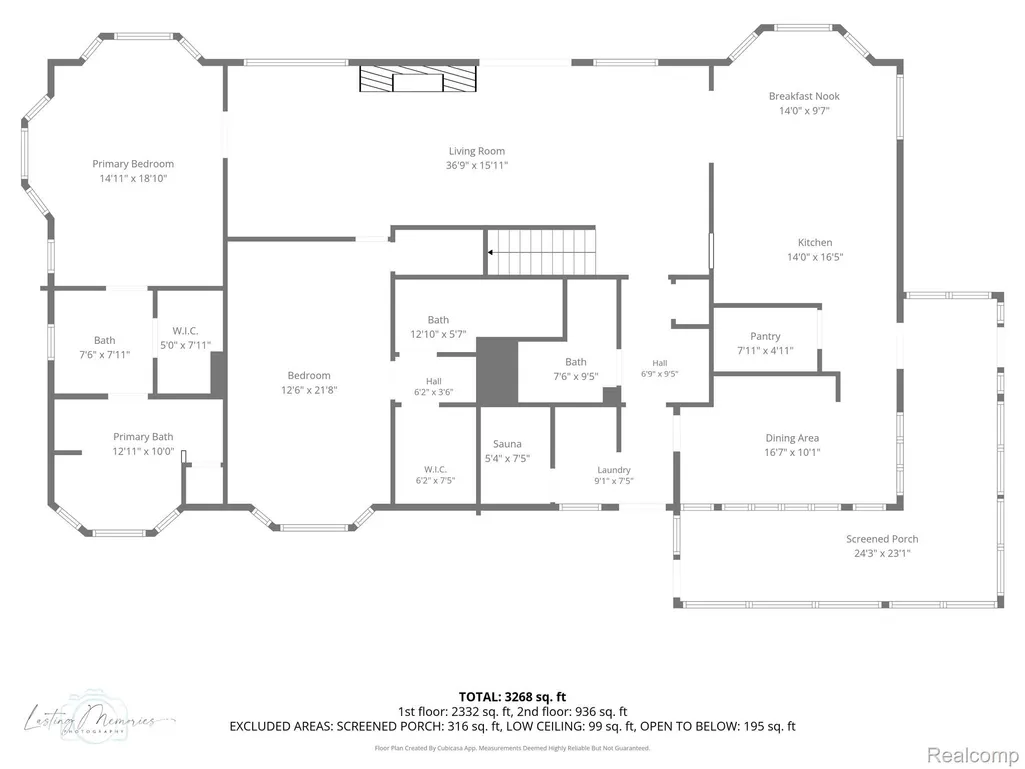
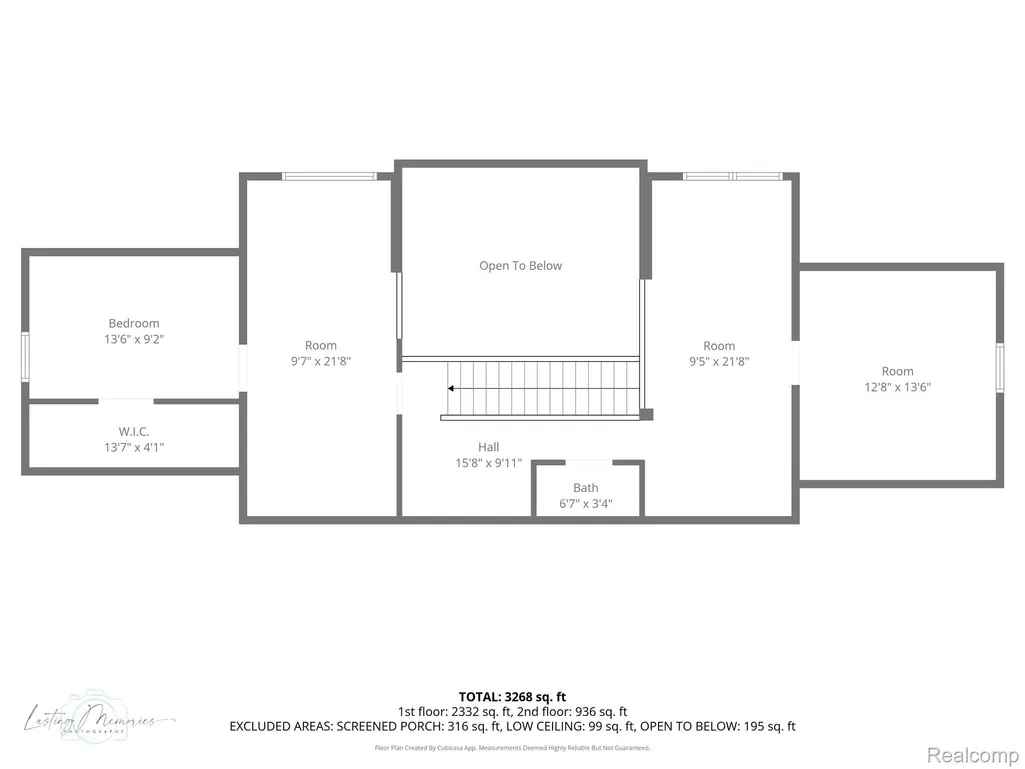
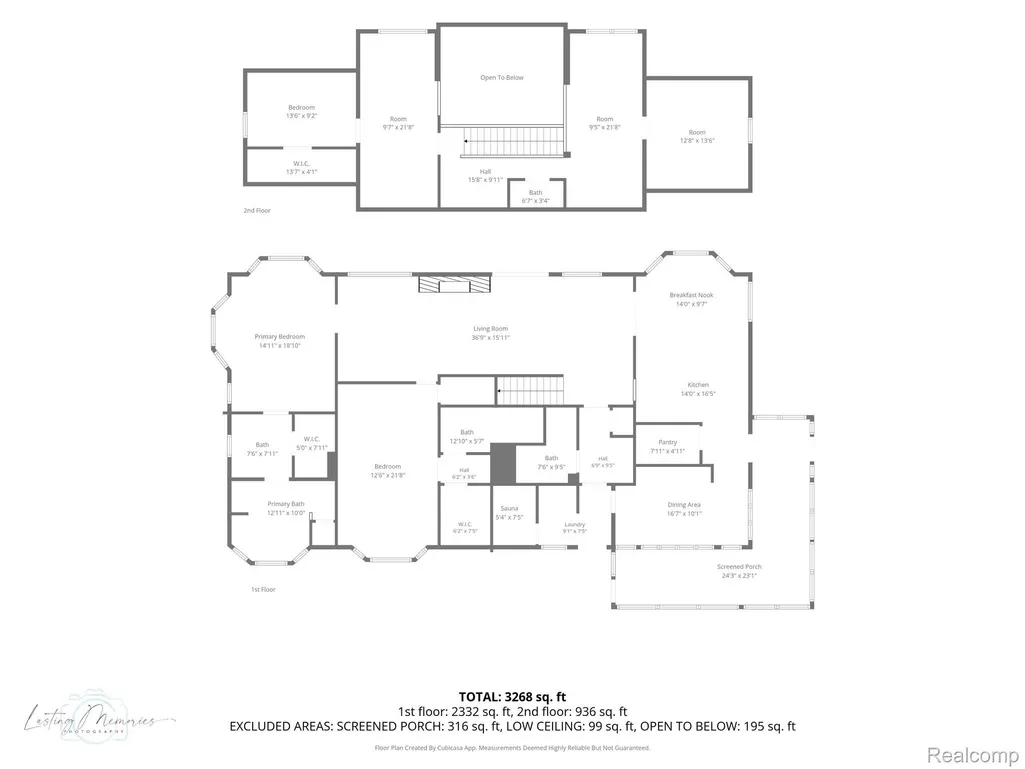
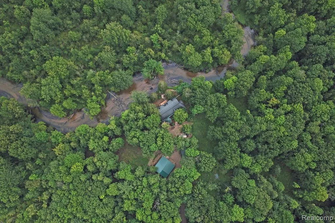
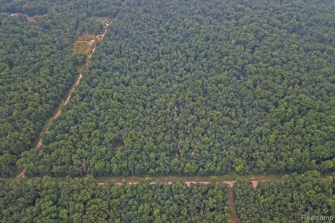
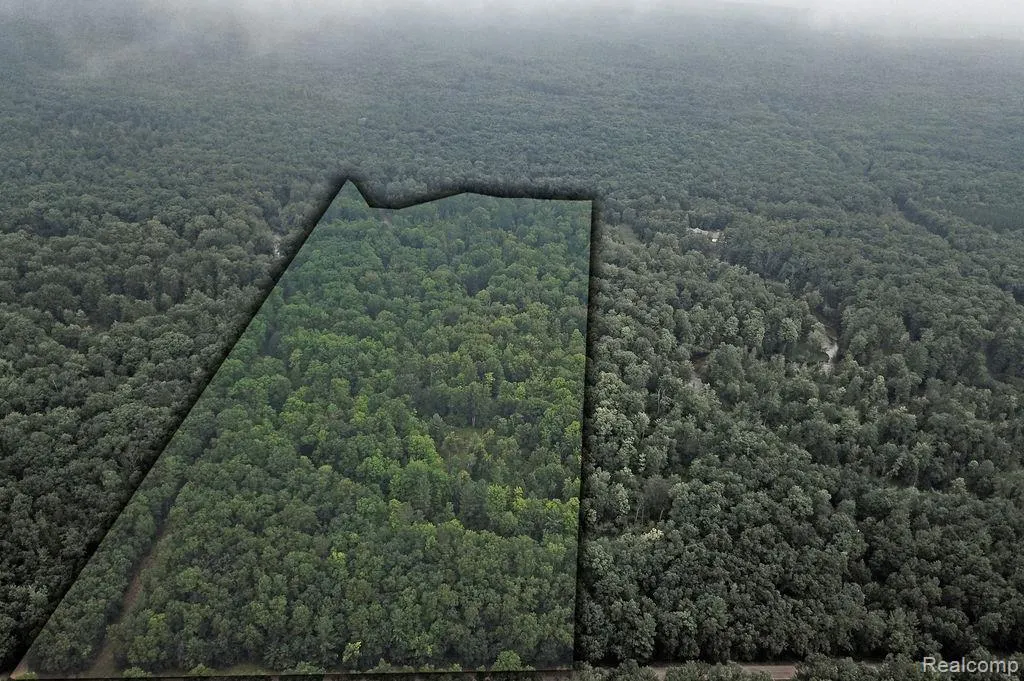
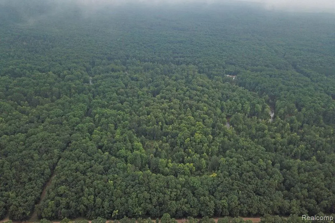
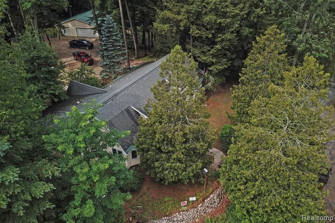
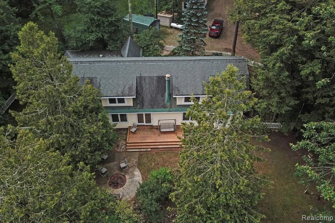
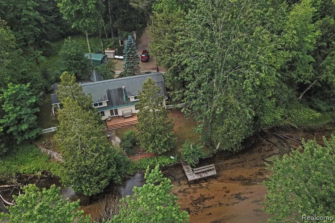
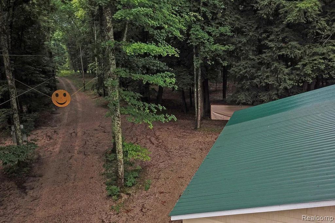
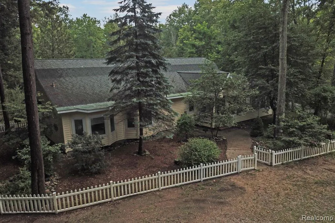
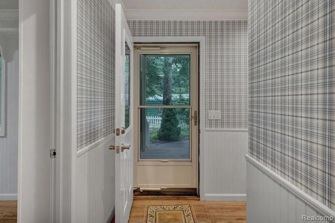
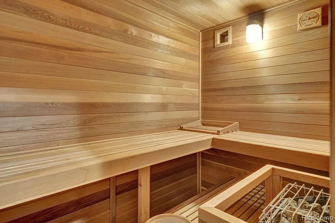
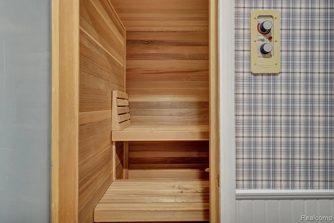
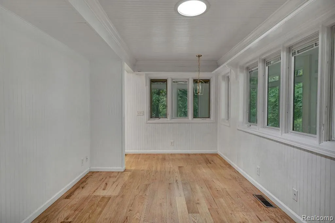
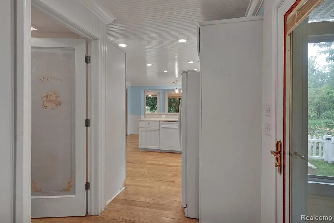
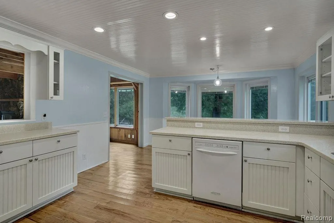
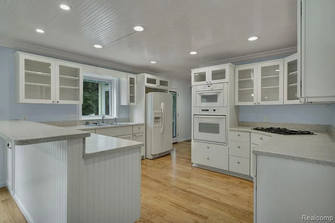
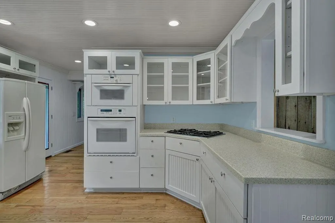
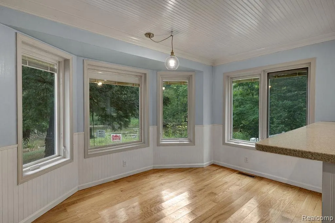
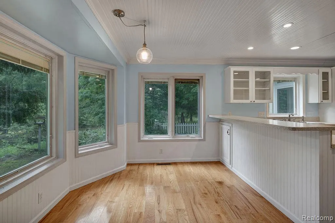
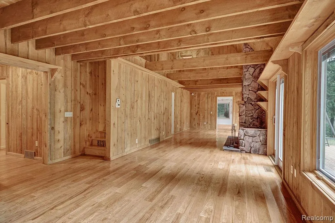
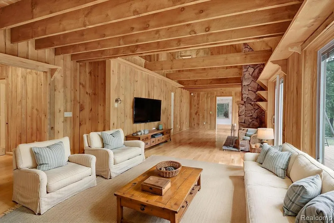
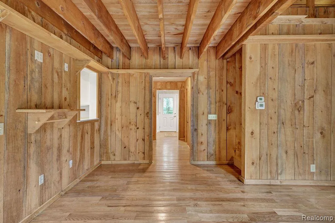
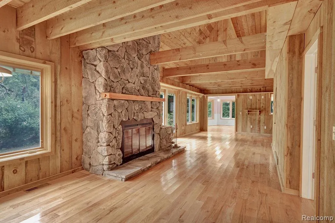
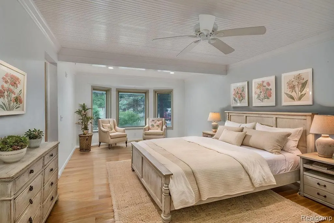
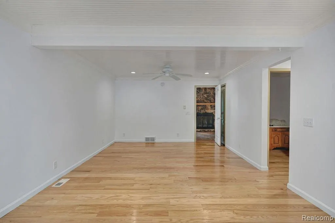
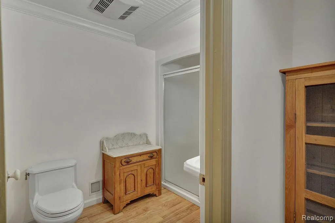
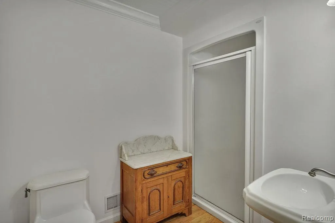
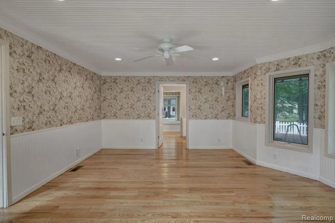
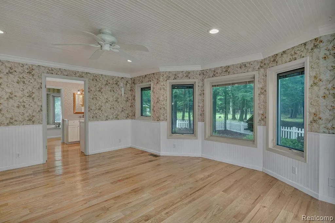
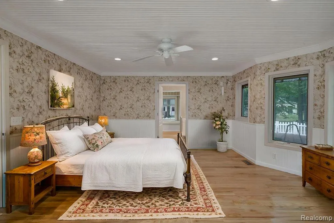
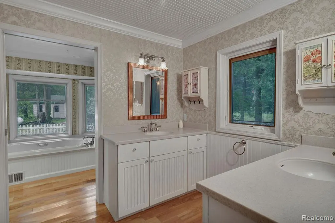
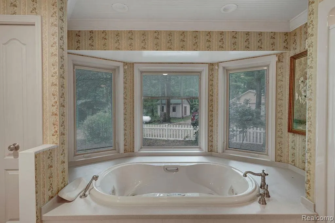
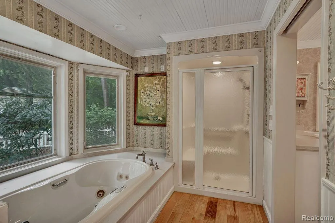
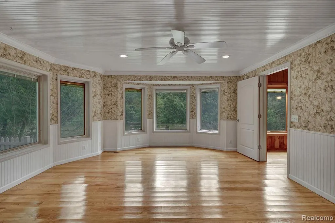
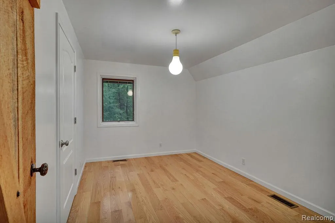
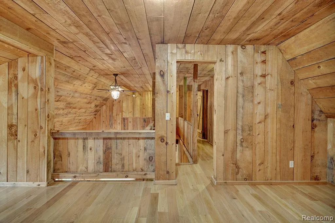
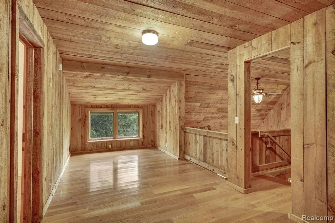
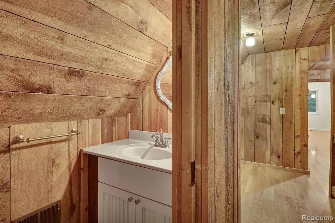
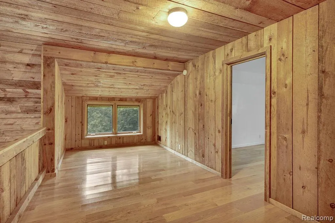
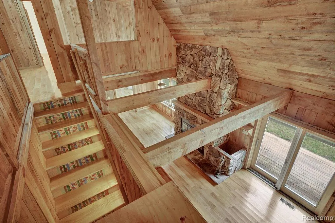
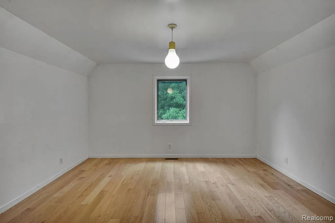
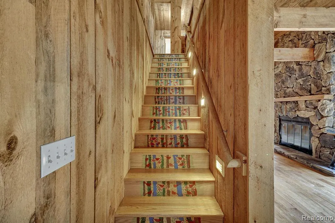
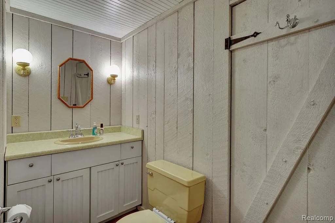
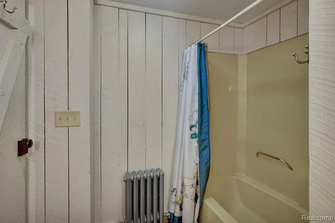
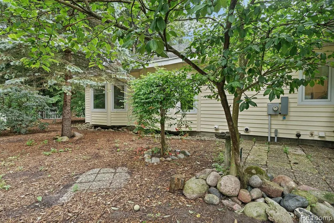
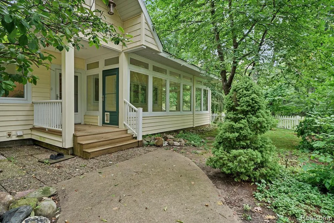
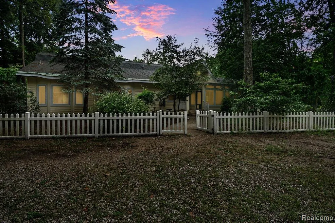
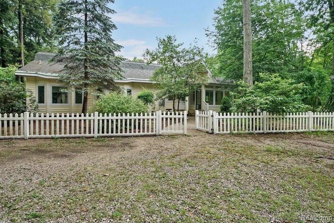
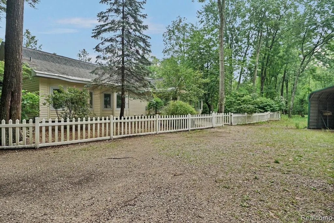
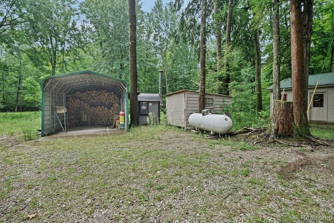
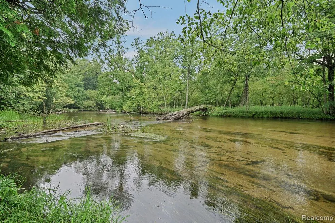
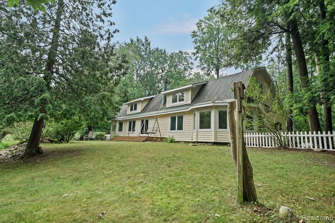
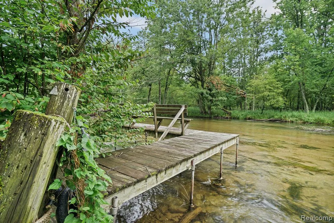
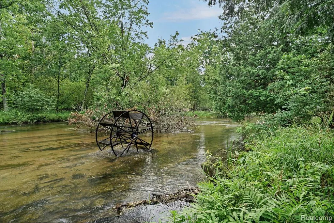
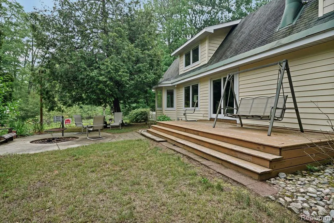
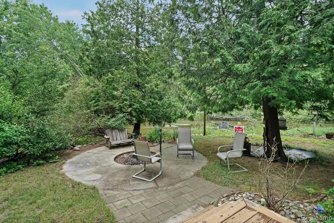
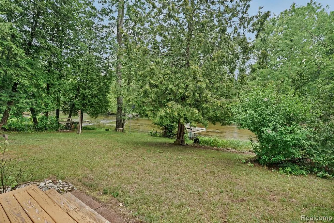
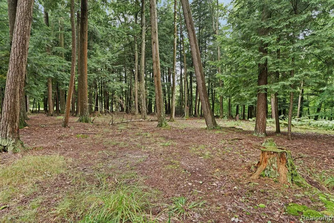
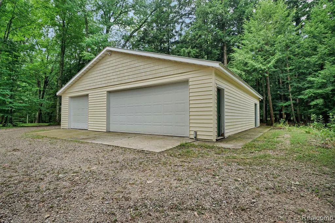
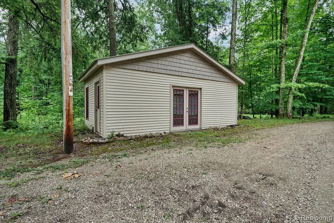
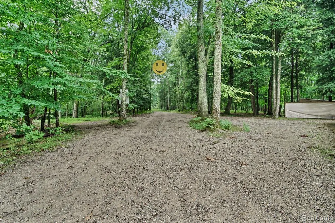
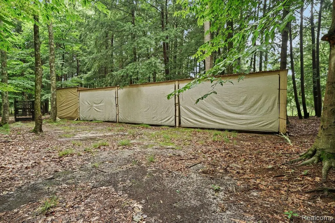
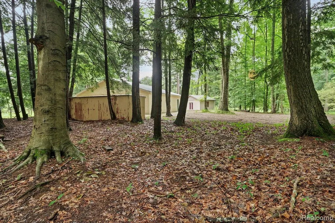
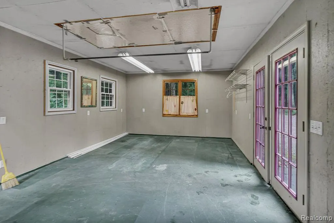
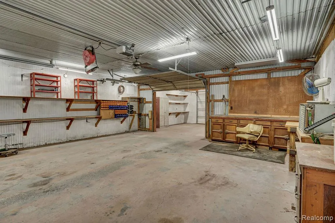
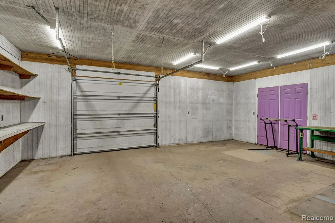
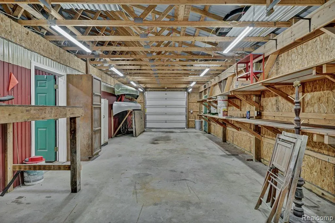
Stunning custom-built, one-owner riverfront estate nestled on 22 private wooded acres with more than 800 feet of frontage along the Little Manistee River. This exceptional property offers a rare opportunity to own a magnificent generational retreat surrounded by natural beauty. Featuring 4 bedrooms including 2 main floor Masters, 1 with jetted soaker tub and 3.5 bathrooms, this approximately 3,500-square-foot home was meticulously handcrafted by its original owner. What began as a charming weekend cottage in 1977 was thoughtfully expanded into a spacious primary residence in 2005, showcasing quality craftsmanship and attention to detail throughout. Designed for year-round comfort with a built in Sauna, the home is equipped with a forced-air heating and cooling system, as well as an outdoor wood boiler that provides an efficient heating option during the winter months. The heated 40' x 40' garage, also serviced by the wood boiler, offers abundant space for vehicles, recreational equipment, and a fully functional workshop. An additional heated 18' x 30' craft cabin provides endless possibilities for hobbies, creative pursuits, a studio, or additional storage. Whether you're seeking a private year-round residence, a family retreat near Caber Fe Ski Resort, or a legacy property to enjoy for generations, this remarkable riverfront estate offers an unmatched combination of craftsmanship, privacy, and outdoor recreation. This Listing includes 2 Parcels. 14-034-012-10 is 17.06 acres in Manistee County and includes the riverfront and buildings. 009-004-013-00 is 4.5 acres in Mason County and is along S. County Line Road and includes part of the driveway from the street. Maps in photos are for informational purposes and are not surveys. Please DO NOT Trespass. A Michigan Licensed Realtor must be present for any tour.
| Price History | |
|---|---|
| 8/2/2026 | Listed $979,000 |
General Features
| Sewer | SepticTank |
|---|---|
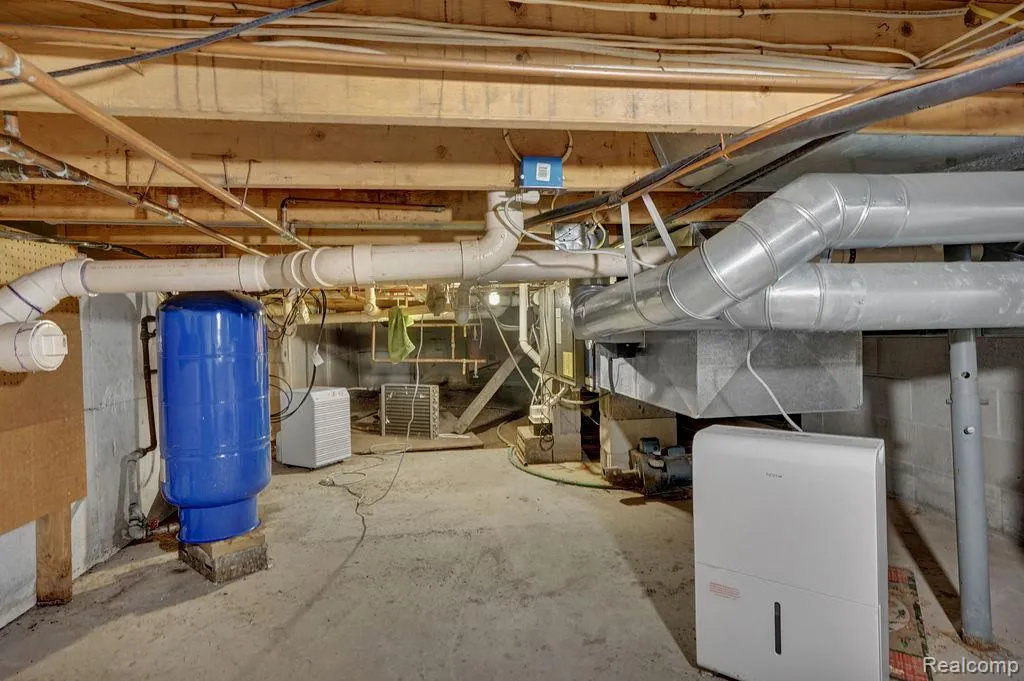
| Heating | ForcedAir, Wood |
| Cooling | CeilingFans, CentralAir |
| Utilities | AboveGroundUtilities |
| Possession | AtClose |
| Roof | Asphalt |
| Appliances | BuiltInElectricOven, ConvectionOven, DownDraft, Dishwasher, Disposal, Dryer, ExhaustFan, FreeStandingRefrigerator, GasCooktop, IndoorGrill, Microwave, Washer |
| Garage Spaces | 6.0 |
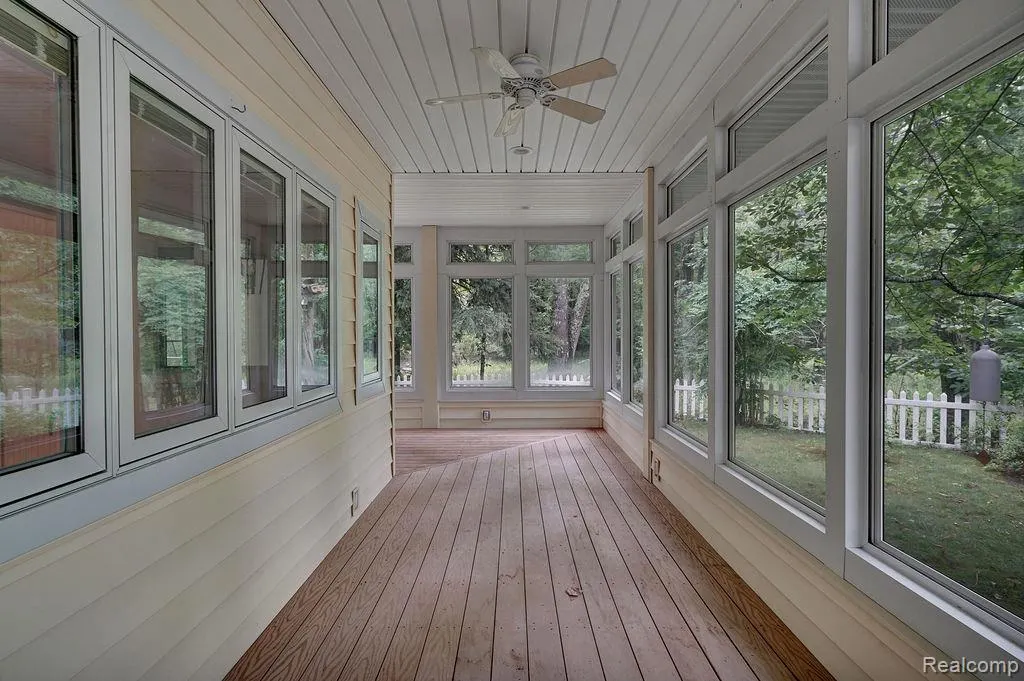
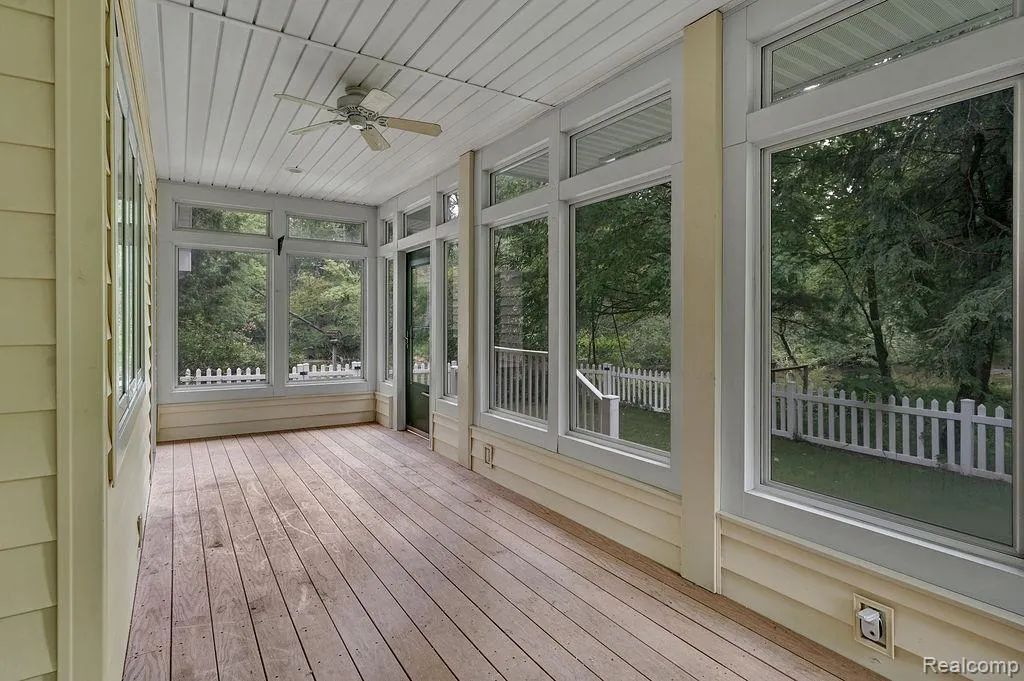
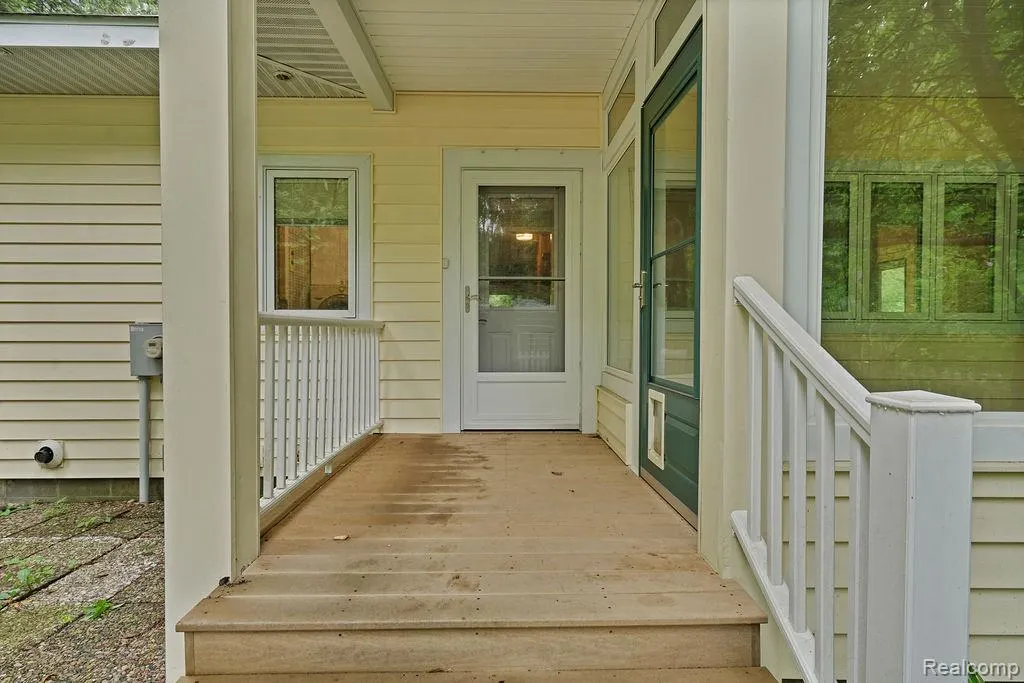
| Patio/Porch Features | Covered, Deck, Enclosed, Patio, Porch |
| Architectural Style | CapeCod |
| Pool Features | None |
| Construction Materials | VinylSiding |
| Year Built | 1977 |
| Levels | Two |
| Property Subtype | SingleFamilyResidence |
| Waterfront Features | RiverFront |
| County | Manistee |
| New Construction | No |
| Property Type | Residential |
| HOA | No |
| Attached Garage | No |
| Garage Y/N | Yes |
| Total Rooms | 4 |
| Full Baths | 3 |
| Status | Active |
| Directions | From M55 go west on Udell Hills Road to Skocelas Rd south to County Line Road west to signs. |
| City | StronachTownship_Manistee |
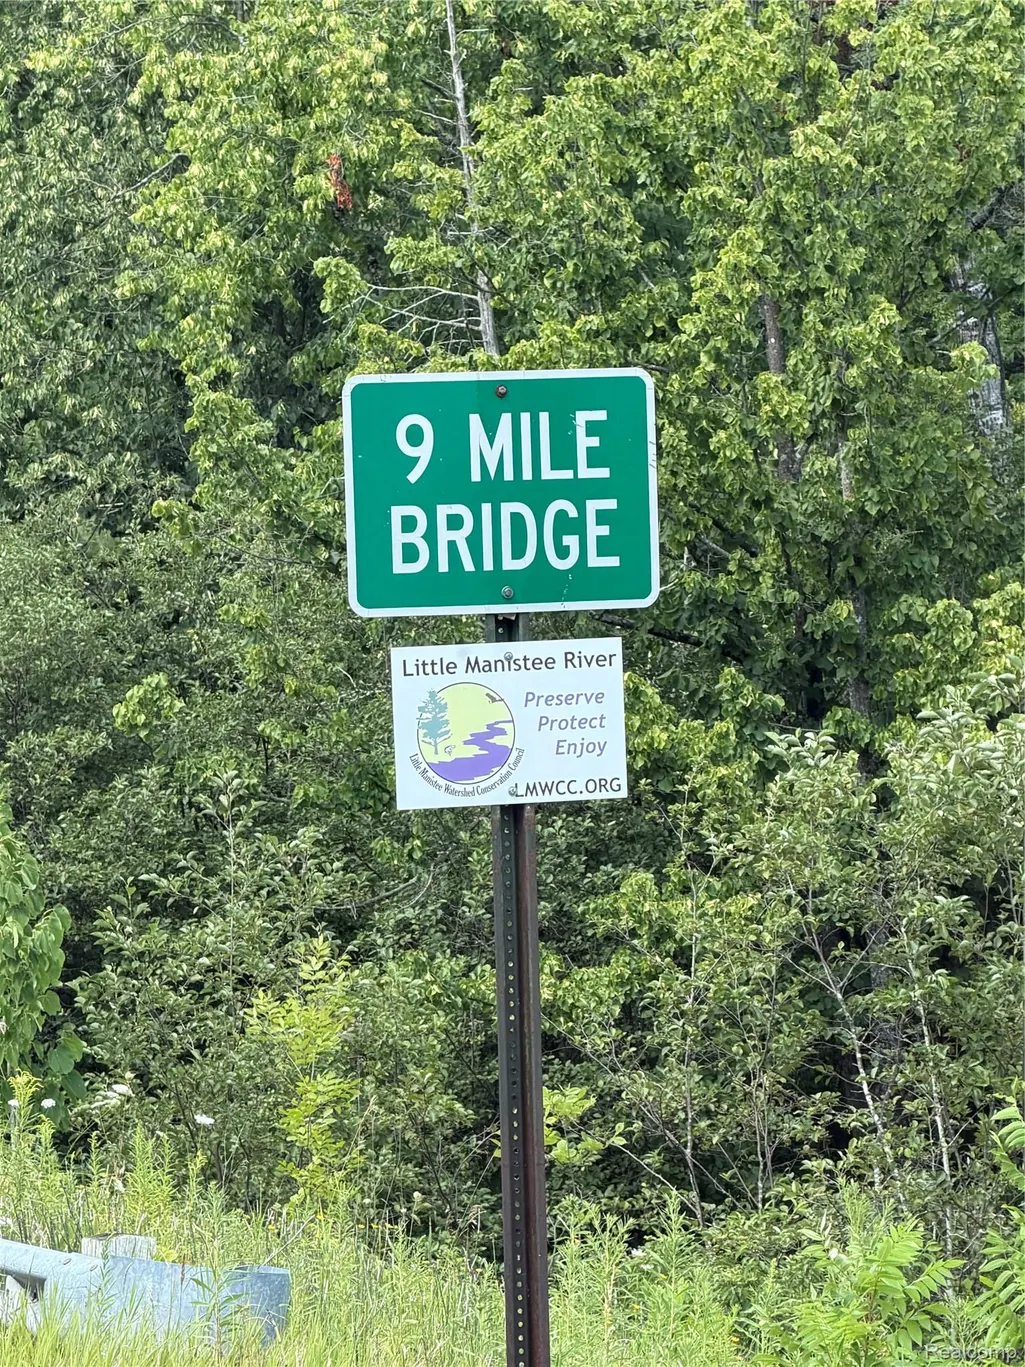
| Body of Water | Little Manistee River |
| Disclosures | TaxesHomesteadExempt |
| Entry Location | GroundLevelwSteps |
| Senior Community Y/N | No |
| High School District | KalevaNormanDickson |
| MLS Area | Area51131StronachTwp |
| Lot Size Units | Acres |
| Carport Y/N | No |
| Land Lease Y/N | No |
| Tax Annual Amount | 3467.0 |
| Home Warranty Y/N | No |
| Lease Renewal Y/N | No |
| Additional Parcels Y/N | No |
| Lease Considered Y/N | No |
| Rent Control Y/N | No |
| Standard Status | Active |
| Occupancy Type | Owner |
| Tax Assessed Value | 126686 |
| Expected Active Date | 2026-08-01 |
| MobileHomeRemainsYN | No |
| PostalCity | Manistee_Manistee |
| Legal Description | E 562.78 FT OF W 1/2 SE 1/4 LYING S OF LITTLE MANISTEE RIVER SEC 34 T21N R15W. 17.06 A M/L. SALE(77) 1358 0228 (94) 3592 0253 |
Interior Features
| Furnished Y/N | Unfurnished |
|---|---|
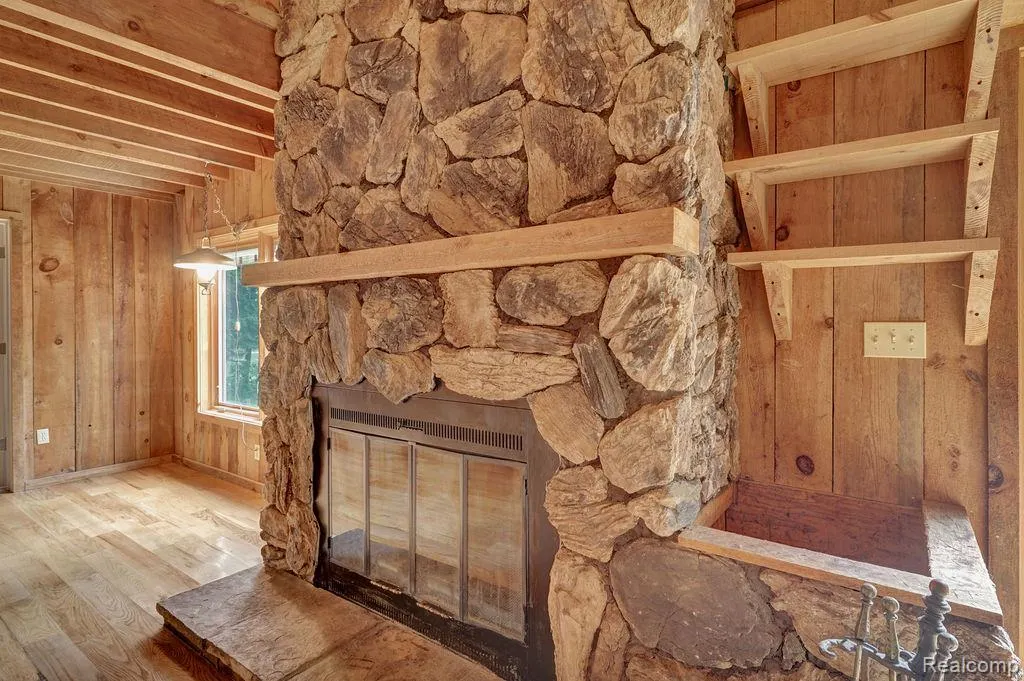
| Fireplace Features | FamilyRoom, WoodBurning, WoodBurningStove |
| Basement (Y/N) | No |
| Air Conditioning Y/N | Yes |
| Heating Y/N | Yes |
| Fireplace Y/N | Yes |
| Above Grade Finished Area | 3437.0 |
| Half Baths | 1 |
| Total Bedrooms | 4 |
| WaterHeaterFuel | Propane, Tankless |
| LivingAreaSource | PriorListing |
| Above Grade Finished Area Unit Type | SquareFeet |
| Total Baths | 4 |
Exterior Features
| Parking Features | SixorMoreCarGarage, CircularDriveway, Detached, Driveway, ElectricityinGarage, HeatedGarage, GarageDoorOpener, Oversized, WorkshopInGarage |
|---|---|
| Lot Features | IrregularLot, Wooded |
| Water Source | Well |
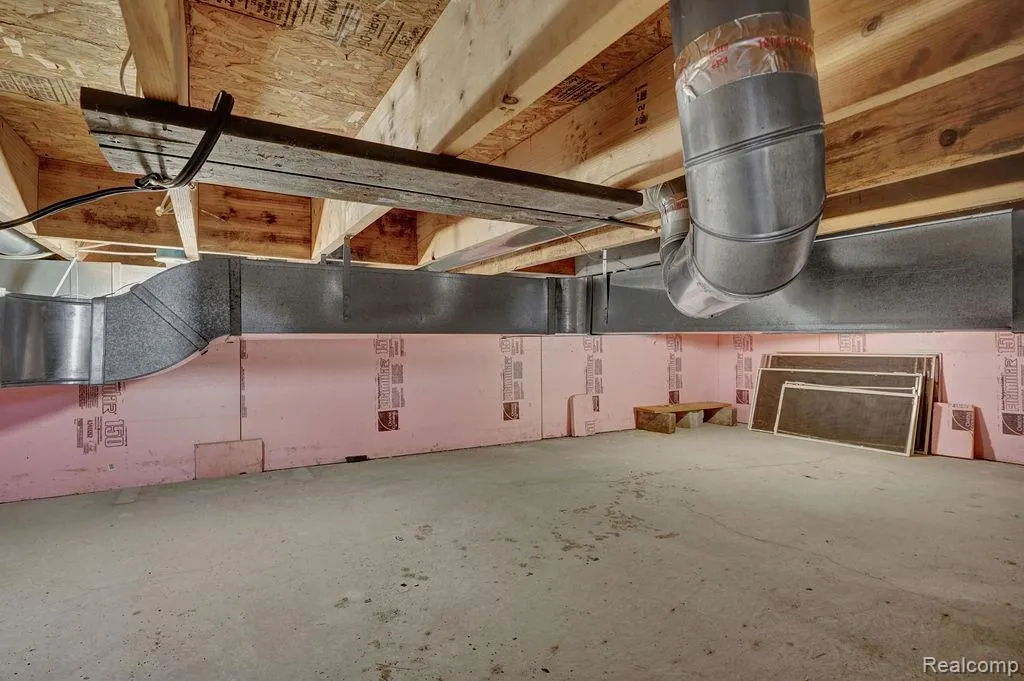
| Foundation Details | Block, CrawlSpace |
| Spa | No |
| Lot Dimensions | Irregular |
| Lot Size Acres | 21.56 |
| Waterfront Y/N | Yes |
| Road Frontage Type | Gravel |
| Other Equipment | SatelliteDish |
| Crops Included Y/N | No |
| Horse Y/N | No |
| Irrigation Water Rights Y/N | No |
Amenities
- Foreclosure
- Views
- Short Sale
- New Construction
- Adult 55+
- Lease To Own
- No HOA Fees
- Furnished
- Primary On Main
- Air Conditioning
- Seller Finance
- Green
- Fixer Upper
- Horse
- Golf
- Fireplace
- Deck
- Garage
- Basement
- Pool
 IDX provided courtesy of Realcomp II Ltd., via Alaysia Means Realty Group and The Originating MLS(found above), © 2026 Realcomp II Ltd. Shareholders. Shareholders. The information being provided is for consumers personal, non-commercial use and may not be used for any purpose other than to identify prospective properties consumers may be interested in purchasing.
Data is updated as of September 28, 2026 8:11 PM UTC Information deemed reliable but not guaranteed.
The data relating to real estate on this web site comes in part from the Internet Data Exchange (IDX) Program of Realcomp Ltd
Property vs Single Family Average in 49660
Price
Taxes
Year Built
