





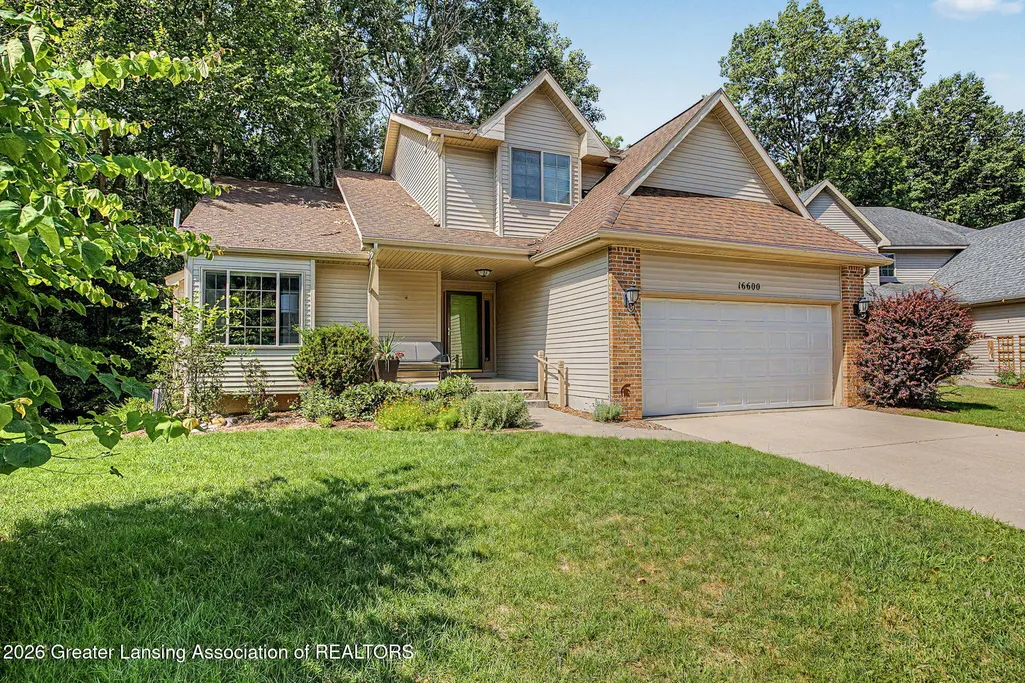
Address
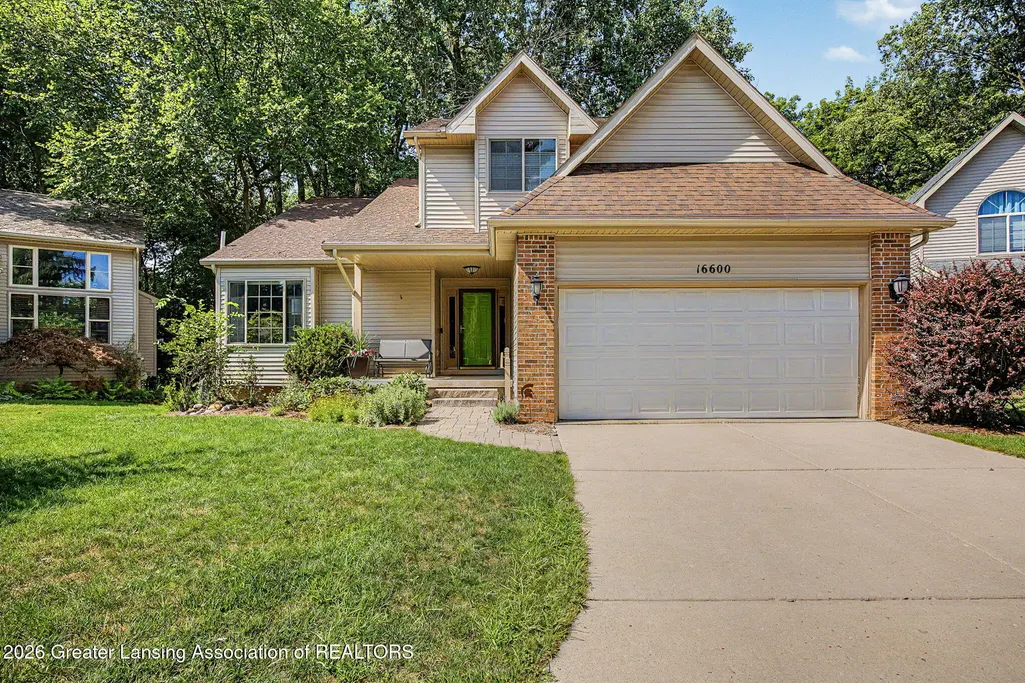
16600 La Fleur Drive, Bath Charter Twp, MI
Price
$ 389,900
Property Attributes
- ID#630000299179
- TypeSingle Family
- Listing Status Active
- CountyCLINTON
- CityBath Charter Twp
- AreaBath Twp
- NeighborhoodCHATEAU
- Zip48823
- StyleSingleFamilyResidence
- Year Built1996
- Taxes$ 6331
- Price$ 389,900
- Bedrooms3
- Full Bathrooms2
- Half Bathrooms1
- Sqr Footage2310
- Lot Size0.15 Acres
Data Source:
RealComp
Property Description
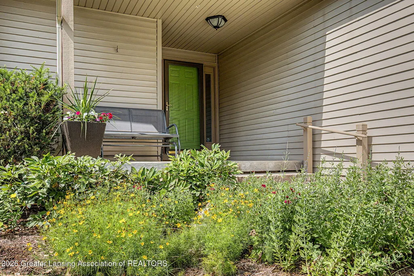
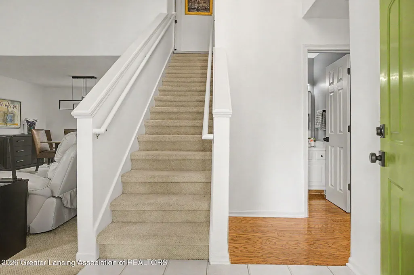
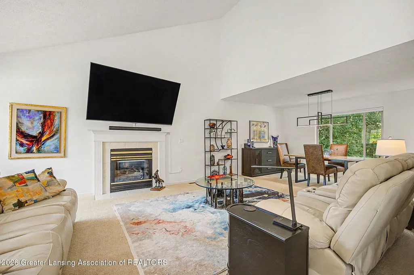
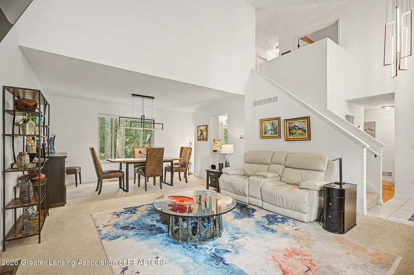
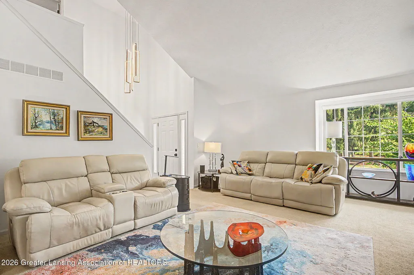
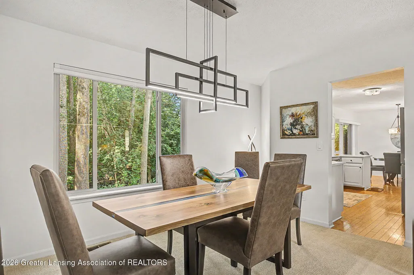
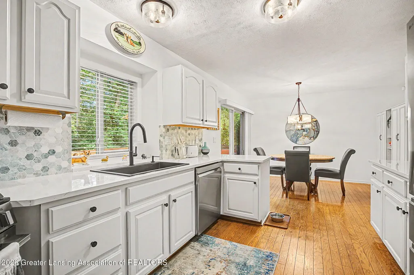
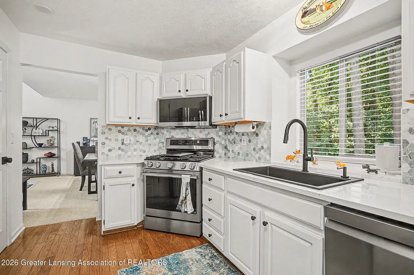
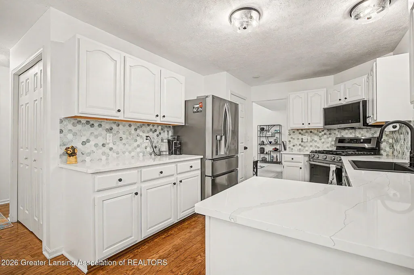
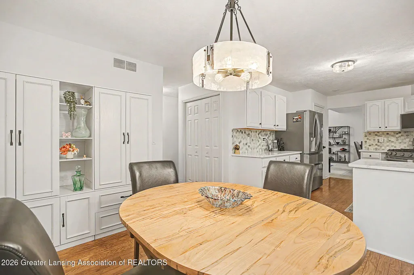
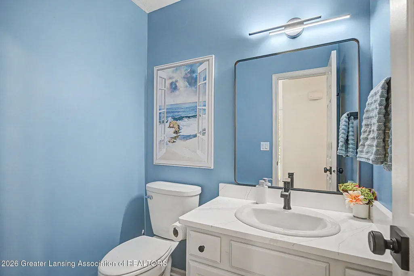
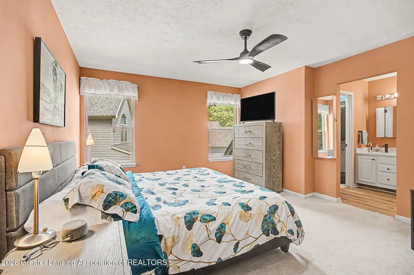
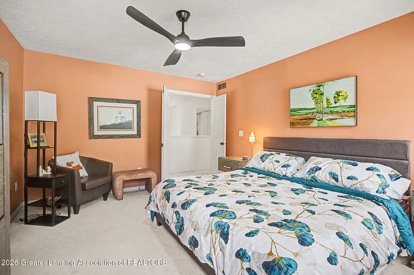
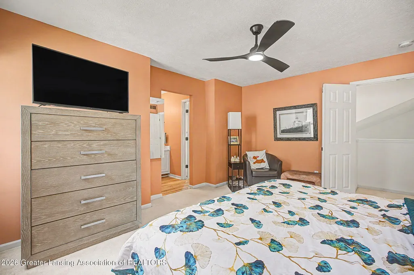
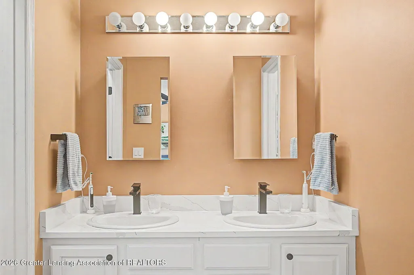
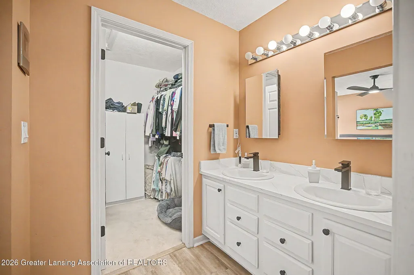
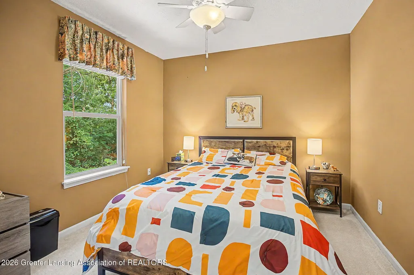
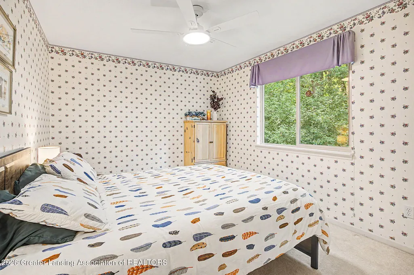
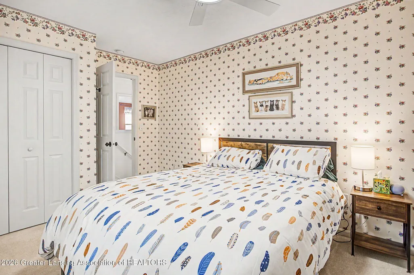
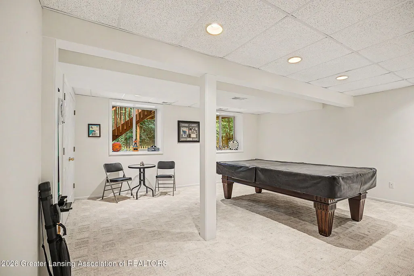
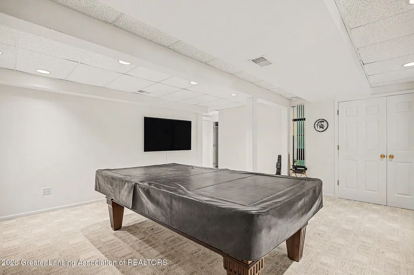
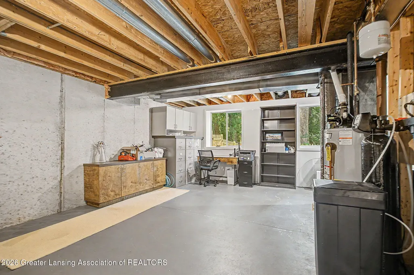
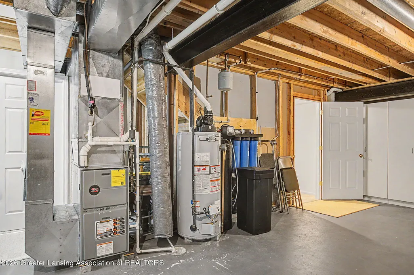
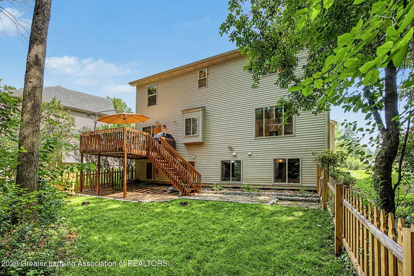
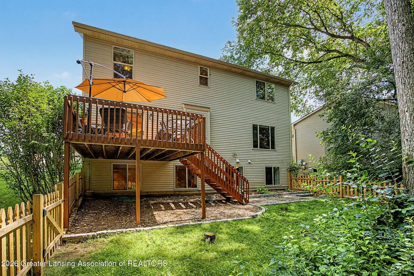
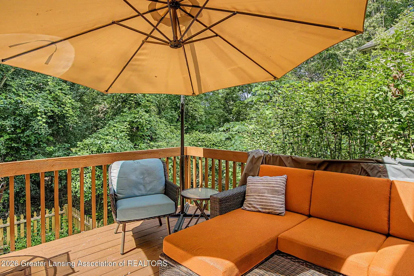
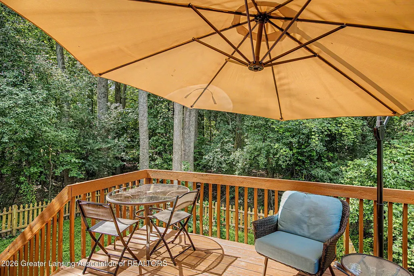
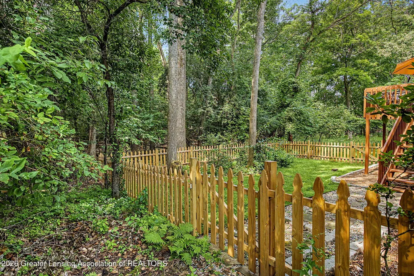
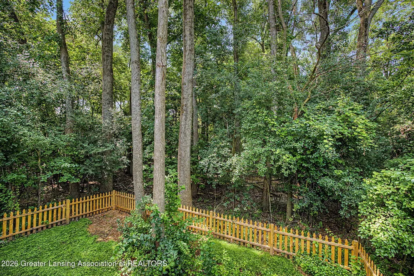
**Haslett Schools + Bath Township Taxes--a combination you'll love!** Welcome home to this inviting 3-bedroom, 2.5-bath home offering comfortable living spaces, thoughtful updates and a backyard setting with a wonderful sense of privacy. The bright and sunny kitchen has been freshly painted and beautifully updated with new stainless steel appliances, quartz countertops, tile backsplash and a built-in storage system. A casual dining area opens directly to the deck and fenced backyard, where a wooded buffer creates a peaceful backdrop for relaxing, entertaining or play. Just off the kitchen, the Great Room welcomes you with a vaulted ceiling and gas fireplace. The adjoining formal dining area makes entertaining easy--transition effortlessly from dinner to conversation, games or an evening by the fire. Upstairs, the primary suite offers a thoughtfully designed private bath with a separate shower/toilet area and a spacious double-sink vanity and closet area--making it easy for two people to get ready while still enjoying privacy. New flooring, sinks and countertops provide a fresh update in both the primary bath and the second full bath serving Bedrooms 2 and 3. Need room to spread out? The basement offers finished space perfect for a family room, game room, home office or workout area, plus unfinished space ready for future possibilities. Egress windows and plumbing already stubbed for a full bathroom provide an excellent head start toward creating even more finished living space. Additional features include a complete water treatment system, Cove wireless security system, new lighting throughout, blinds and more. All of this in a convenient location within the Haslett School District while enjoying the benefit of Bath Charter Township taxes. **Put this one on your must-see list!**
| Price History | |
|---|---|
| 9/14/2026 | Listed $389,900 |
General Features
| Sewer | PublicSewer |
|---|---|
| Heating | ForcedAir, NaturalGas |
| Cooling | CeilingFans, CentralAir |
| Roof | Shingle |
| Appliances | Dishwasher, Disposal, GasRange, GasWaterHeater, IceMaker, Microwave, Refrigerator, StainlessSteelAppliances, Washer, WaterPurifierOwned, WaterSoftenerOwned |
| HOA Fee | 300.0 |
| Garage Spaces | 2.0 |
| Pool Features | None |
| Security Features | SecuritySystemOwned |
| Construction Materials | Brick, VinylSiding |
| Year Built | 1996 |
| Levels | Two |
| Property Subtype | SingleFamilyResidence |
| Tax Year | 2025 |
| Community Features | None, StreetLights |
| Accessibility | SafeEmergencyEgressFromHome |
| Assoc Fee Paid Per | Annually |
| County | Clinton |
| New Construction | No |
| Property Type | Residential |
| HOA | Yes |
| Attached Garage | No |
| Subdivision Name | CHATEAU |
| Garage Y/N | Yes |
| Total Rooms | 9 |
| Full Baths | 2 |
| Status | Active |
| Directions | Saginaw/Park Lake, North to Austin Way, to La Fleur |
| City | BathCharterTownship_Clinton |
| Disclosures | LeadBasedPaint |
| Association Name | Chateau in the Pines |
| Senior Community Y/N | No |
| High School District | Haslett |
| Zoning Description | Residential |
| MLS Area | Area19161BathTwp |
| Carport Y/N | No |
| Land Lease Y/N | No |
| Tax Annual Amount | 6331.0 |
| Home Warranty Y/N | No |
| Lease Renewal Y/N | No |
| Additional Parcels Y/N | No |
| Lease Considered Y/N | No |
| Rent Control Y/N | No |
| Virtual Tour | https://my.matterport.com/show/?mls=1&m=huLskoLGgX1 |
| Standard Status | Active |
| Tax Assessed Value | 163800 |
| Virtual Tour | https://my.matterport.com/show/?m=huLskoLGgX1 |
| Expected Active Date | 2026-09-19 |
| MobileHomeRemainsYN | No |
| PostalCity | EastLansing_Clinton |
| Legal Description | UNIT 13, CHATEAU IN THE PINES CONDOS BATH TOWNSHIP (NEW 1996, FROM 032-400-005-00) |
Interior Features
| Interior Amenities | DoubleVanity, HighSpeedInternet, VaultedCeilings, WalkInClosets |
|---|---|
| Basement | BathStubbed, Finished, Full, SumpPump |
| Flooring | Carpet, Hardwood, Vinyl |
| Total Fireplaces | 1 |
| Fireplace Features | Gas, GreatRoom |
| Basement (Y/N) | Yes |
| Air Conditioning Y/N | Yes |
| Heating Y/N | Yes |
| Fireplace Y/N | Yes |
| Above Grade Finished Area | 1848.0 |
| Half Baths | 1 |
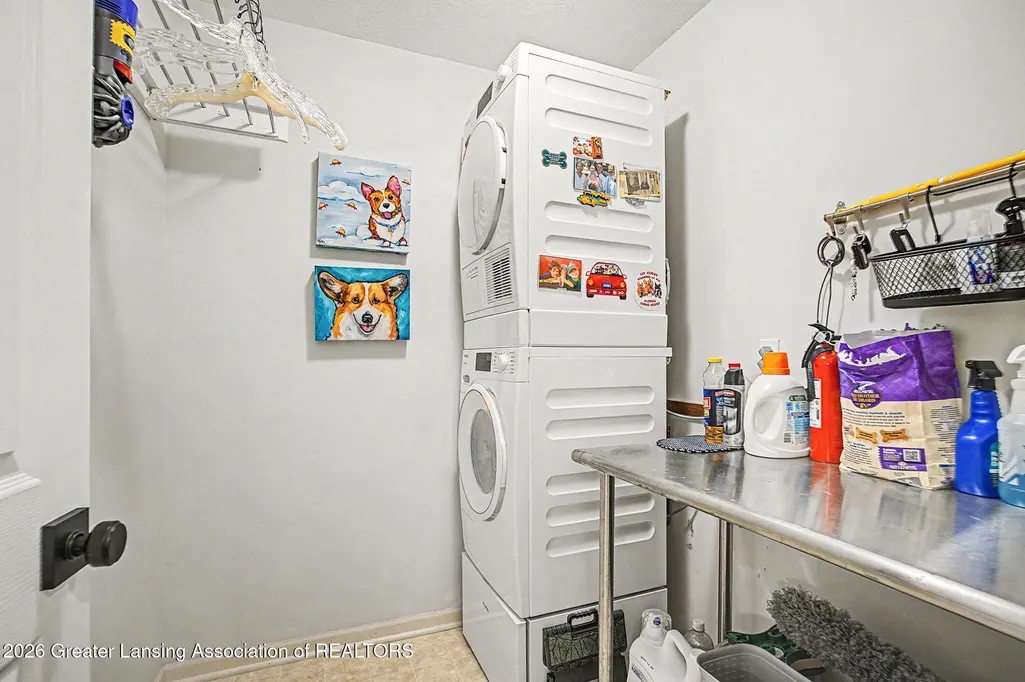
| Laundry Features | ElectricDryerHookup, LaundryRoom, MainLevel |
| Total Bedrooms | 3 |
| Below Grade Finished Area | 462.0 |
| Below Grade Finished Area Unit Type | SquareFeet |
| LivingAreaSource | Assessor |
| Above Grade Finished Area Unit Type | SquareFeet |
| Total Baths | 3 |
Exterior Features
| Fencing | BackYard, Wood |
|---|---|
| Parking Features | Attached, Finished, GarageFacesFront, Garage, InsideEntrance |
| Lot Features | BackYard, Landscaped, ManyTrees |
| Water Source | Public |
| Foundation Details | Basement |
| Spa | No |
| Lot Dimensions | 35 x 185 |
| OwnerPhone | 5172431721 |
| Lot Size Acres | 0.15 |
| Road Surface Type | Paved |
| Waterfront Y/N | No |
| Crops Included Y/N | No |
| Horse Y/N | No |
| Irrigation Water Rights Y/N | No |
Amenities
- Foreclosure
- Views
- Short Sale
- New Construction
- Adult 55+
- Lease To Own
- No HOA Fees
- Furnished
- Primary On Main
- Air Conditioning
- Seller Finance
- Green
- Fixer Upper
- Horse
- Golf
- Fireplace
- Deck
- Garage
- Basement
- Pool
 IDX provided courtesy of Realcomp II Ltd., via Alaysia Means Realty Group and The Originating MLS(found above), © 2026 Realcomp II Ltd. Shareholders. Shareholders. The information being provided is for consumers personal, non-commercial use and may not be used for any purpose other than to identify prospective properties consumers may be interested in purchasing.
Data is updated as of September 28, 2026 8:11 PM UTC Information deemed reliable but not guaranteed.
The data relating to real estate on this web site comes in part from the Internet Data Exchange (IDX) Program of Realcomp Ltd
Property vs Single Family Average in 48823
Price
Taxes
Year Built
Visits
