

Just Listed





Address
78 N Hilton Park Road, Egelston Twp, MI
Price
$ 485,000
Property Attributes
- ID#65026050140
- TypeSingle Family
- Listing Status Active
- CountyMUSKEGON
- CityEgelston Twp
- AreaEgelston Twp
- Zip49442
- StyleRanch
- Year Built2007
- Taxes$ 1272
- Price$ 485,000
- Bedrooms4
- Full Bathrooms2
- Half Bathrooms2
- Sqr Footage2058
- Lot Size8.15 Acres
Data Source:
RealComp
Property Description
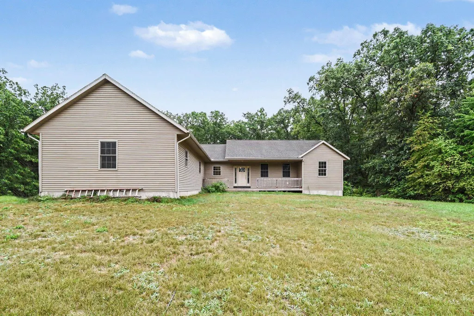
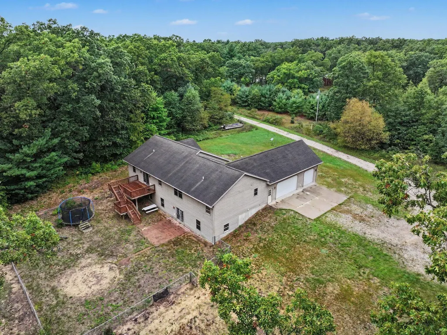
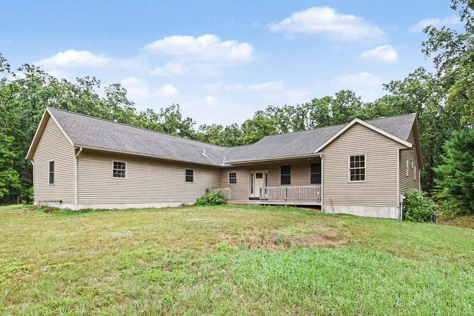
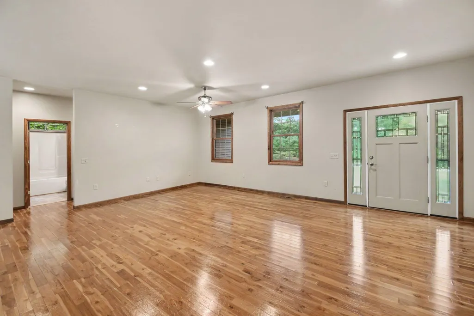
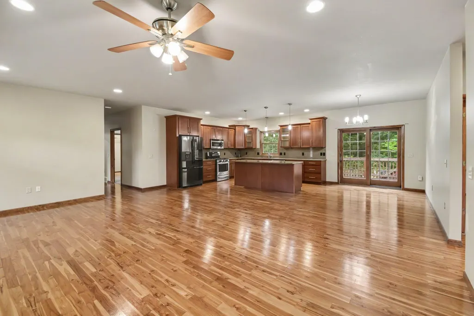
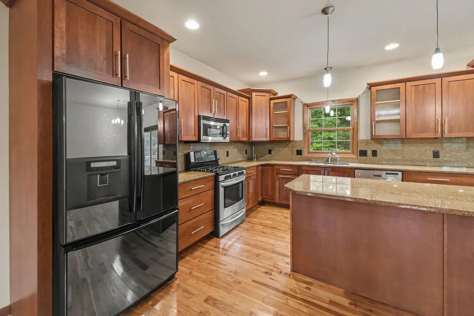
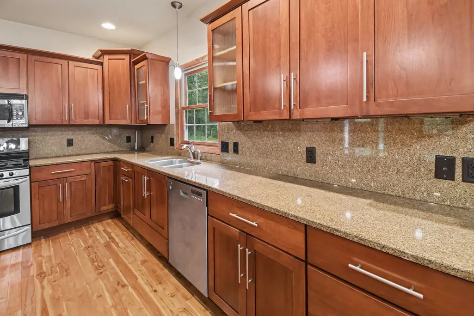
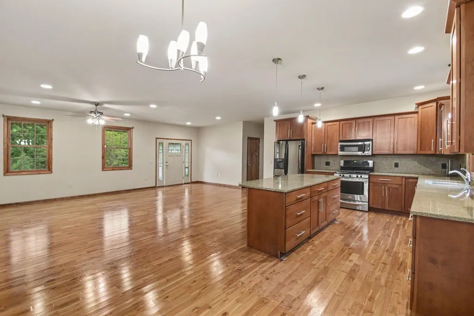
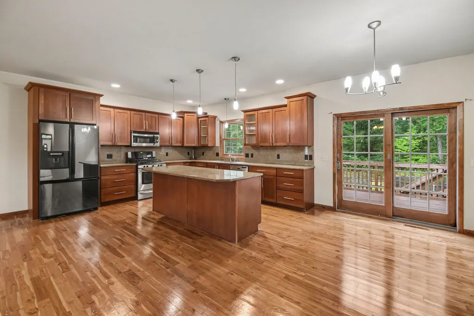
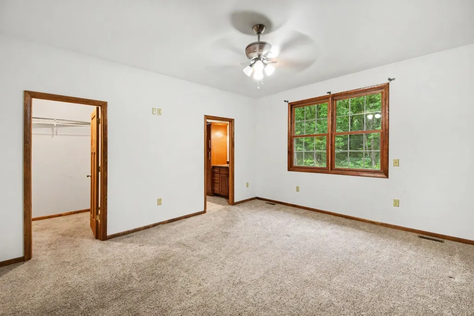
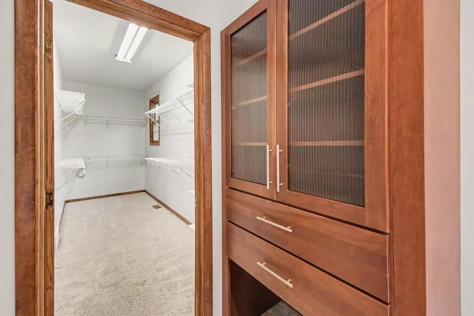
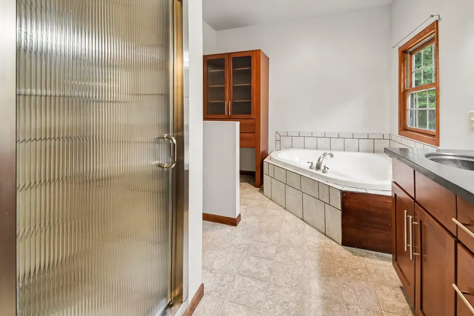
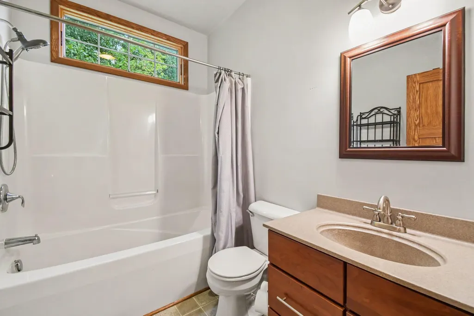
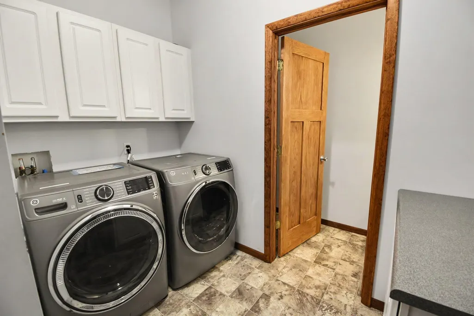
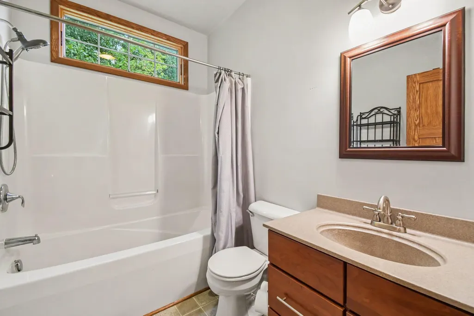
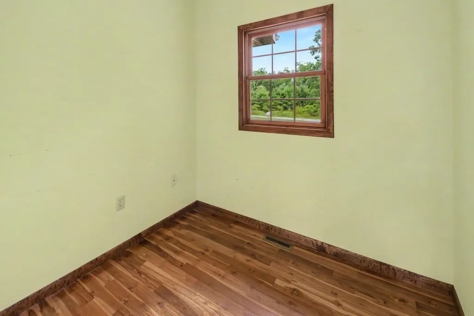
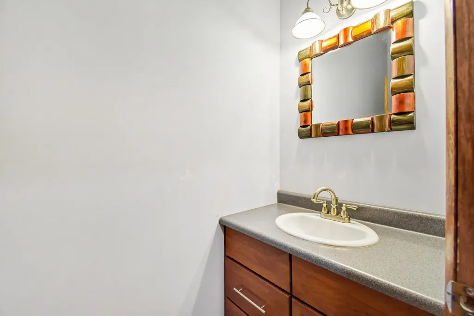
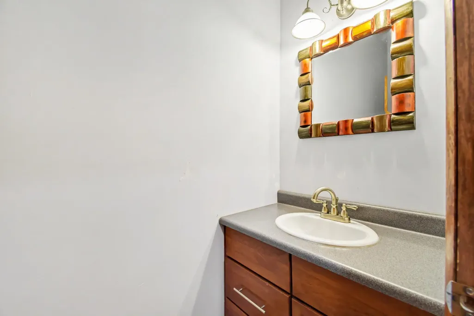
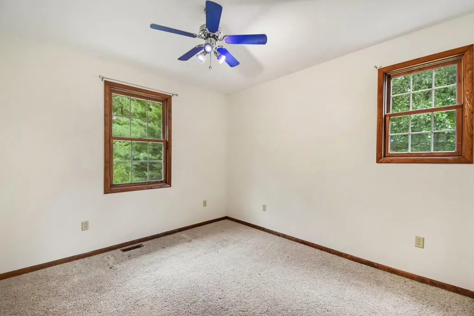
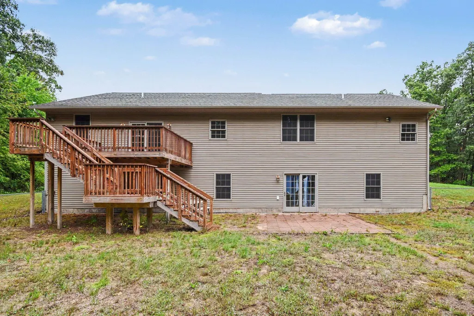
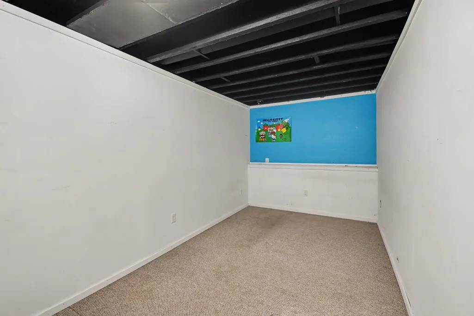
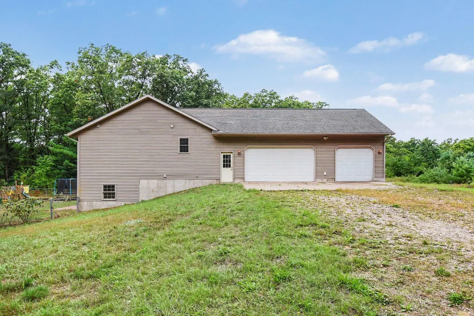
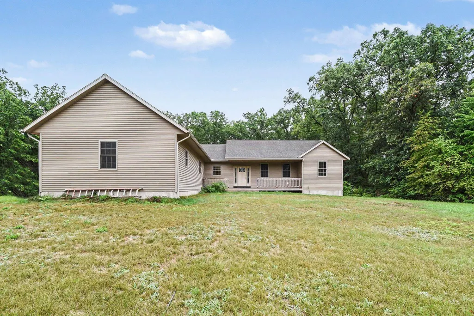
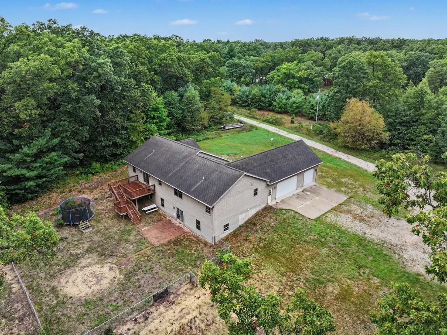
Set on 8.15 private acres with mature woods, this 2007-built ranch offers space, privacy, and the kind of infrastructure that's expensive to add later. A whole-house generator, 200 amp service, high-efficiency 2-stage furnace, and R48 attic insulation are already in place. Inside, high ceilings open up the main living space, with a cherry wood kitchen as the centerpiece. The main floor holds three bedrooms, including a primary suite with two large walk-in closets and a 4-piece bath, plus a private office and a half bath. Main floor laundry adds everyday convenience. The walkout lower level is unfinished and ready for your vision, offering a bedroom, flexible bonus space suited to a home office or future media room, and a bathroom roughed in for a shower. Additional features include central air, underground sprinkling, and a private setting with plenty of room to roam. This is a rare combination of acreage, systems, and space, ready for a buyer to bring their finishing touches
| Price History | |
|---|---|
| 9/21/2026 | Listed $485,000 |
General Features
| Sewer | SepticTank |
|---|---|
| Heating | ForcedAir, NaturalGas |
| Possession | CloseOfEscrow |
| Roof | Shingle |
| Garage Spaces | 3.0 |
| Architectural Style | Ranch |
| Construction Materials | VinylSiding |
| Year Built | 2007 |
| Stories Count | 1 |
| Property Subtype | SingleFamilyResidence |
| Tax Year | 2024 |
| Accessibility | AccessibleBedroom, OtherAccessibilityFeatures |
| County | Muskegon |
| New Construction | No |
| Property Type | Residential |
| HOA | No |
| Attached Garage | Yes |
| Garage Y/N | Yes |
| Total Rooms | 7 |
| Full Baths | 2 |
| Status | Active |
| City | EgelstonTownship_Muskegon |
| Senior Community Y/N | No |
| High School District | Oakridge |
| Zoning Description | SpecialUse |
| MLS Area | Area61111EgelstonTwp |
| Lot Size Units | SquareFeet |
| Carport Y/N | No |
| Land Lease Y/N | No |
| Tax Annual Amount | 1272.0 |
| Home Warranty Y/N | No |
| Lease Renewal Y/N | No |
| Additional Parcels Y/N | No |
| Lease Considered Y/N | No |
| Rent Control Y/N | No |
| Building Area Units | SquareFeet |
| Living Area Units | SquareFeet |
| Standard Status | Active |
| Tax Assessed Value | 115313 |
| MobileHomeRemainsYN | No |
| PostalCity | Muskegon_Muskegon |
| Legal Description | EGELSTON TOWNSHIP SEC 15 T10N R15W THAT PT OF N 1/2 S 1/2 NW 1/4 SW 1/4 COMM AT W 1/4 COR SD SEC TH S 0D 15M 40S W ALG W LN OF SD SEC 662.40 FT TO THE N LN S 1/2 NW 1/4 SW 1/4 SD SEC FOR POB TH CONT |
Interior Features
| Basement | Full, WalkOutAccess |
|---|---|
| Flooring | Carpet, Wood |
| Basement (Y/N) | Yes |
| Air Conditioning Y/N | No |
| Heating Y/N | Yes |
| Fireplace Y/N | No |
| Above Grade Finished Area | 2058.0 |
| Half Baths | 2 |
| Laundry Features | MainLevel |
| Total Bedrooms | 4 |
| Below Grade Finished Area Unit Type | SquareFeet |
| LivingAreaSource | Measured |
| Above Grade Finished Area Unit Type | SquareFeet |
| Total Baths | 4 |
Exterior Features
| Fencing | BackYard |
|---|---|
| Parking Features | Attached, Gravel |
| Lot Features | Sprinklers, Wooded |
| Water Source | Well |
| Lot Size Area | 355014.0 |
| Foundation Details | Basement |
| Spa | No |
| Building Area Total | 3970.0 |
| Lot Dimensions | IRR |
| Lot Size Acres | 8.15 |
| Waterfront Y/N | No |
| Crops Included Y/N | No |
| Road Responsibility | PublicMaintainedRoad |
| Horse Y/N | No |
| Irrigation Water Rights Y/N | No |
Amenities
- Foreclosure
- Views
- Short Sale
- New Construction
- Adult 55+
- Lease To Own
- No HOA Fees
- Furnished
- Primary On Main
- Air Conditioning
- Seller Finance
- Green
- Fixer Upper
- Horse
- Golf
- Fireplace
- Deck
- Garage
- Basement
- Pool
 IDX provided courtesy of Realcomp II Ltd., via Alaysia Means Realty Group and The Originating MLS(found above), © 2026 Realcomp II Ltd. Shareholders. Shareholders. The information being provided is for consumers personal, non-commercial use and may not be used for any purpose other than to identify prospective properties consumers may be interested in purchasing.
Data is updated as of September 22, 2026 2:59 AM UTC Information deemed reliable but not guaranteed.
The data relating to real estate on this web site comes in part from the Internet Data Exchange (IDX) Program of Realcomp Ltd
Property vs Single Family Average in 49442
Price
Taxes
Year Built
