

Just Listed















Address
4925 W Nurnberg Road, Hamlin Twp, MI
Price
$ 925,000
Property Attributes
- ID#65026050331
- TypeSingle Family
- Listing Status Active
- CountyMASON
- CityHamlin Twp
- AreaHamlin Twp
- Zip49411
- StyleCraftsman
- Year Built2012
- Taxes$ 10458
- Price$ 925,000
- Bedrooms4
- Full Bathrooms3
- Half Bathrooms1
- Sqr Footage2188
- Lot Size2.2 Acres
Data Source:
RealComp
Property Description
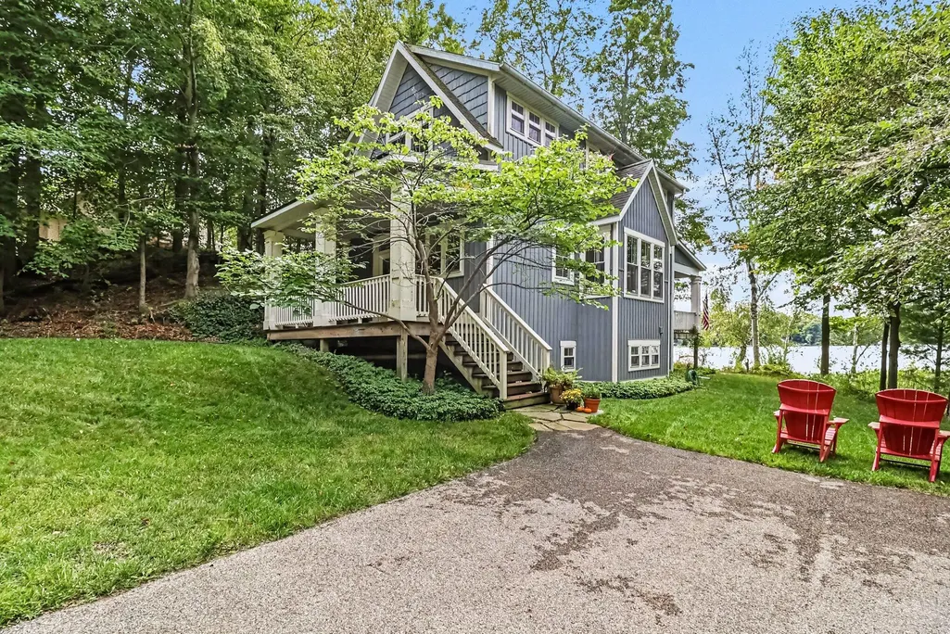
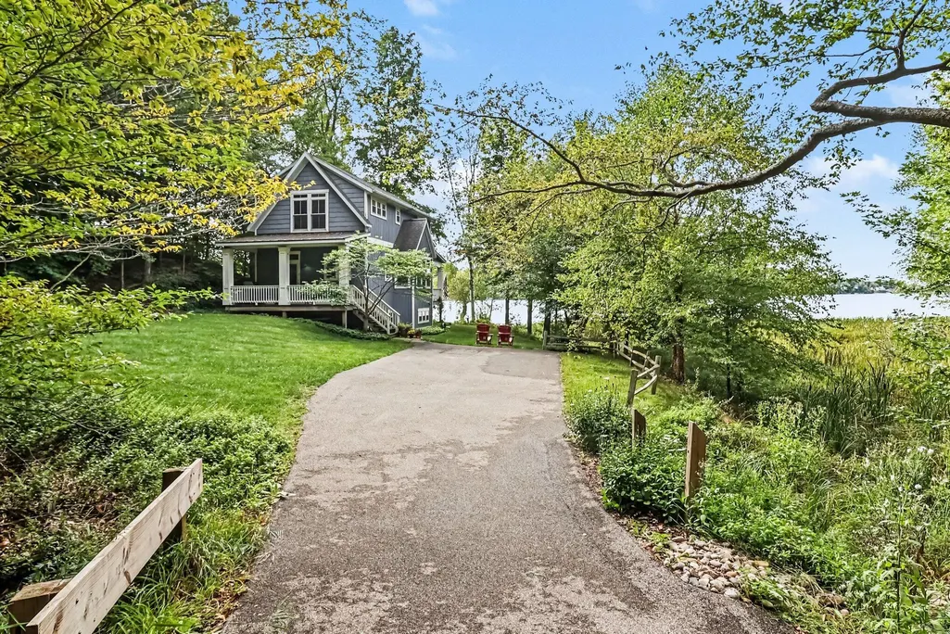
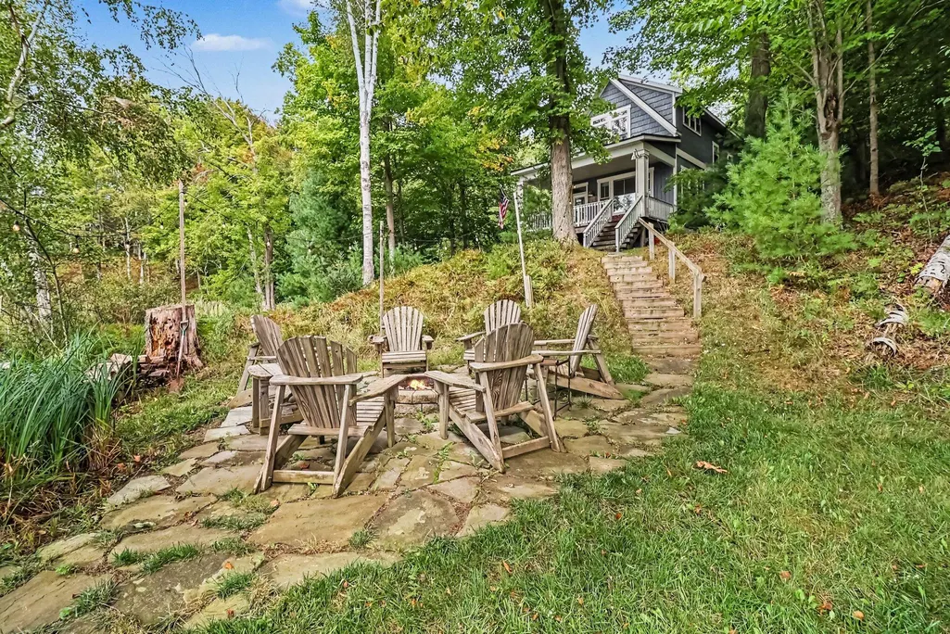
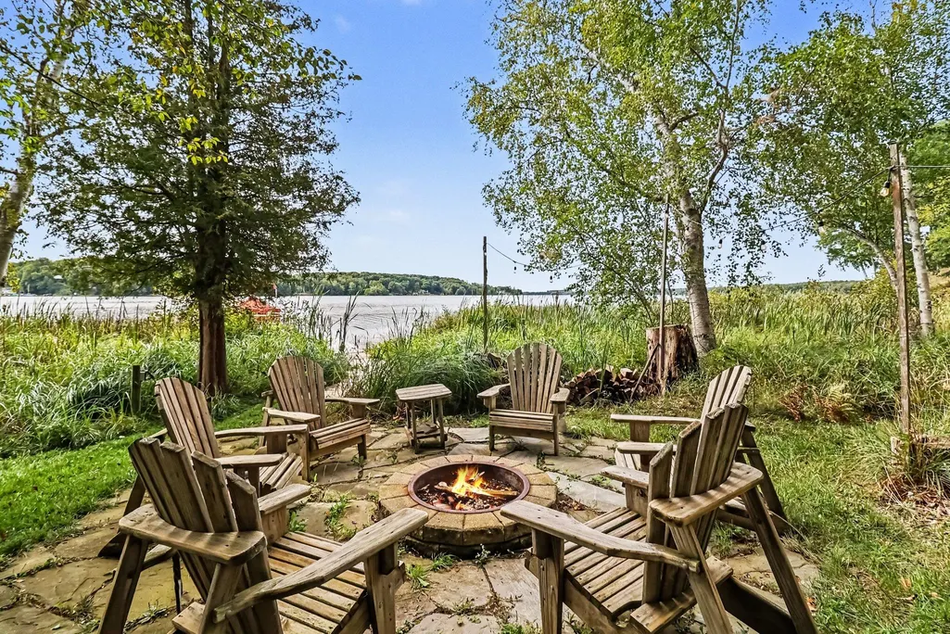
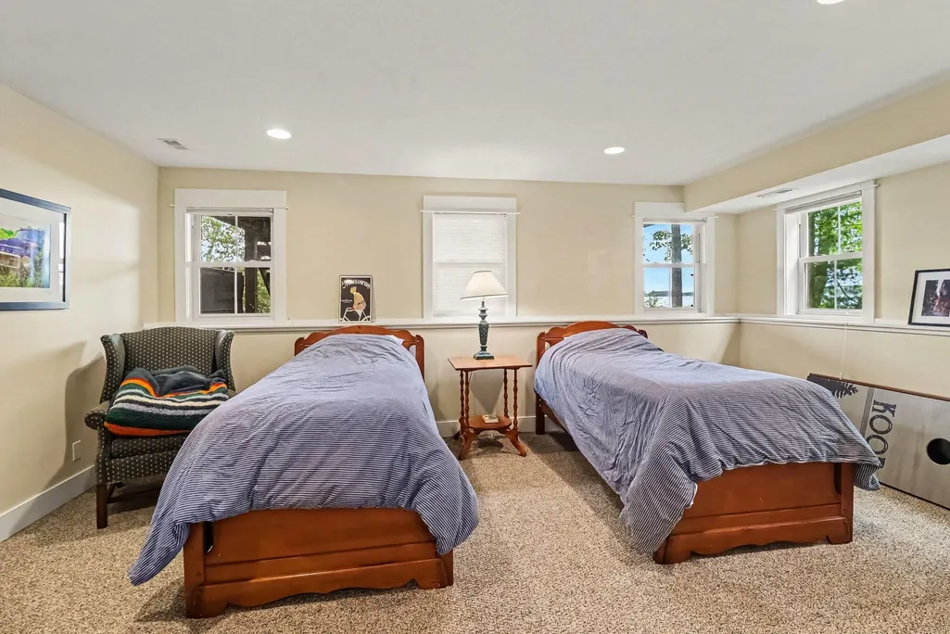
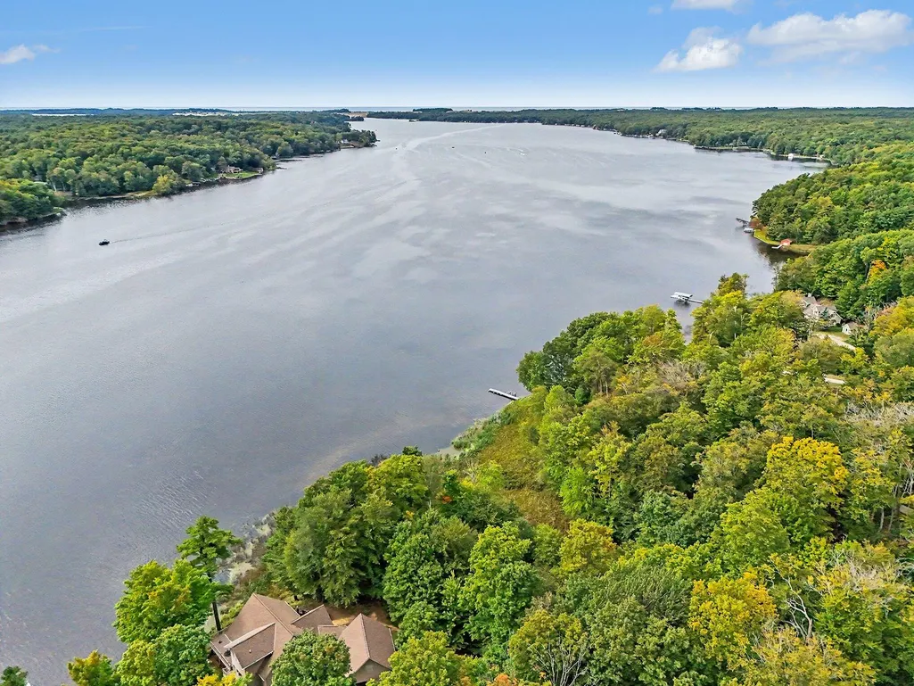
HAMLIN LAKE - ideally situated on a private 2.2 acre lot with 285 ft of frontage this home occupies a unique natural setting. Constructed in 2012 with a Southwest orientation that provides dramatic lake views and sunsets! The thoughtful open design with an abundance of windows floods the home with natural light. The main floor features hardwood floors, 9 ft ceilings, and lots of custom woodwork. Upstairs are two bedrooms each with a private bath and tall windows with transoms and vaulted ceilings. The daylight level provides two additional sleeping rooms, a laundry room and a third full bath. Standing seam steel roofing covers the front and rear porches. Many of the furnishings can remain. Agent can provide a list of reserved items.
| Price History | |
|---|---|
| 9/22/2026 | Listed $925,000 |
General Features
| Sewer | SepticTank |
|---|---|
| Heating | ForcedAir, Propane |
| Cooling | CeilingFans, CentralAir |
| Possession | ClosePlus16to29Days, ClosePlus6to15Days |
| Roof | Composition |
| Appliances | Dishwasher, Dryer, IronWaterFilter, Microwave, Oven, Refrigerator, Washer |
| HOA Fee | 1000.0 |
| Association Fee Includes | Other, SnowRemoval |
| Patio/Porch Features | Covered, Deck |
| Architectural Style | Craftsman |
| Security Features | CarbonMonoxideDetectors, SmokeDetectors |
| Construction Materials | VinylSiding, WoodSiding |
| Year Built | 2012 |
| Stories Count | 2 |
| Property Subtype | SingleFamilyResidence |
| Tax Year | 2026 |
| Waterfront Features | AllSportsLake, LakeFront, PrivateWaterFrontage, WaterAccessRights |
| Assoc Fee Paid Per | Annually |
| County | Mason |
| New Construction | No |
| Property Type | Residential |
| HOA | Yes |
| Attached Garage | No |
| Garage Y/N | No |
| Total Rooms | 5 |
| Full Baths | 3 |
| Status | Active |
| Directions | From US-10 to N Stiles Rd, head North to W Townline Rd, East on Townline Rd to N Quarterline Rd to W Nurnberg Rd West 4.1 miles to county Rd # 5708 and drive 1 mile. |
| City | HamlinTownship_Mason |
| Body of Water | Hamlin Lake |
| Senior Community Y/N | No |
| High School District | Ludington |
| Zoning Description | Residential |
| MLS Area | Area53041HamlinTwp |
| Lot Size Units | SquareFeet |
| Carport Y/N | No |
| Land Lease Y/N | No |
| Tax Annual Amount | 10458.0 |
| Home Warranty Y/N | No |
| Lease Renewal Y/N | No |
| Additional Parcels Y/N | No |
| Lease Considered Y/N | No |
| Rent Control Y/N | No |
| Building Area Units | SquareFeet |
| Living Area Units | SquareFeet |
| Standard Status | Active |
| Occupancy Type | Owner |
| Tax Assessed Value | 251804 |
| MobileHomeRemainsYN | No |
| PostalCity | Unknown_OutOfState |
| Legal Description | PART 001 001 00 NEW 1988 X87PARCEL |
Interior Features
| Interior Amenities | Pantry, VaultedCeilings, WindowTreatments |
|---|---|
| Basement | Daylight |
| Flooring | Carpet, Vinyl, Wood |
| Basement (Y/N) | Yes |
| Air Conditioning Y/N | Yes |
| Heating Y/N | Yes |
| Window Features | GardenWindows, InsulatedWindows, Screens |
| Fireplace Y/N | No |
| Above Grade Finished Area | 1440.0 |
| Half Baths | 1 |
| Laundry Features | LowerLevel |
| Total Bedrooms | 4 |
| Below Grade Finished Area | 700.0 |
| WaterHeaterFuel | Electric |
| Below Grade Finished Area Unit Type | SquareFeet |
| LivingAreaSource | Plans |
| Above Grade Finished Area Unit Type | SquareFeet |
| Total Baths | 4 |
Exterior Features
| Parking Features | Aggregate, Asphalt |
|---|---|
| Lot Features | HillyRavine, LandscapedGroundCover, Other, Wetlands, Wooded |
| Water Source | Well |
| Lot Size Area | 95832.0 |
| Spa | No |
| Building Area Total | 2256.0 |
| Lot Dimensions | 125x737x152x188x76x614 |
| OwnerPhone | 6164505161 |
| Lot Size Acres | 2.2 |
| Road Surface Type | UnpavedRoad |
| Waterfront Y/N | Yes |
| Crops Included Y/N | No |
| Road Responsibility | PublicMaintainedRoad |
| Horse Y/N | No |
| Irrigation Water Rights Y/N | No |
Amenities
- Foreclosure
- Views
- Short Sale
- New Construction
- Adult 55+
- Lease To Own
- No HOA Fees
- Furnished
- Primary On Main
- Air Conditioning
- Seller Finance
- Green
- Fixer Upper
- Horse
- Golf
- Fireplace
- Deck
- Garage
- Basement
- Pool
 IDX provided courtesy of Realcomp II Ltd., via Alaysia Means Realty Group and The Originating MLS(found above), © 2026 Realcomp II Ltd. Shareholders. Shareholders. The information being provided is for consumers personal, non-commercial use and may not be used for any purpose other than to identify prospective properties consumers may be interested in purchasing.
Data is updated as of September 22, 2026 2:59 AM UTC Information deemed reliable but not guaranteed.
The data relating to real estate on this web site comes in part from the Internet Data Exchange (IDX) Program of Realcomp Ltd
Property vs Single Family Average in 49411
Price
Taxes
Year Built
